Skip main navigation
Sold for $380,462
  • $380,462

    1500 W 8th St, Kearney, NE 68845

    2beds
    2baths
    1,583sqft
    Townhouse
    Built in 2022
    -- sqft lot
    $401,900 Zestimate®
    $240/sqft
    $1,813 Estimated rent

    Home value

    $401,900

    $382,000 - $422,000

    $1,813/mo

    Zestimate® history
    Loading
    Loading...

    Owner options

    List your home for rent

    $1,813/mo

    Rent Zestimate®

    Find your next renter with Zillow Rental Manager. Plus, with online applications, you can quickly screen prospective tenants – for free.

    Learn more

    $1,813/mo

    Rent Zestimate®

    Refinance and save

    $2,504/mo

    Est. payment

    Refinancing to a lower rate could help reduce your monthly payments and save thousands over the life of the loan.

    See today's rates

    $2,504/mo

    Est. payment

    Explore your selling options

    Work with a Zillow partner agent

    Leverage their expertise and Zillow's premium Showcase listings to get your home seen by more buyers.

    Get started

    List with your own agent

    Get your home in front of millions of buyers by listing it on Zillow.

    Learn how to do it

    Sell it yourself

    Take full control of how buyers see your home on Zillow by listing For Sale by Owner (FSBO).

    List your home

    What's special

    Covered deckPainted trimComposite deck boardsBeautiful open floor planMaster bathUpgraded kitchen cabinetsGranite counter tops
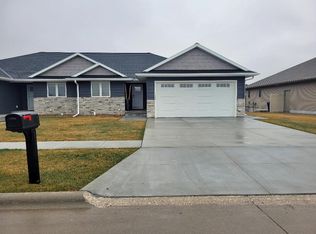
    Pictures are representative of a completed unit...units are still under construction. The interior pictures are of a different unit. Beautiful open floor plan, upgraded kitchen cabinets (shaker style) with soft close drawers and doors. Colors will vary between townhomes. Cabinets are painted, Onyx Color is Pepper, Painted Trim, floor is Tuffcore LVP . HOA Dues cover lawn mowing, lawn fertilization and treatment, watering of the grass, snow removal, and exterior insurance of the dwelling. Granite counter tops with tile back splash. Master Bath includes onyx shower base and walls. Trane Gas Furnace and Air Conditioner. Composite deck boards and aluminum railing are worry free materials within the covered deck. Insulated garage door is 18' wide, 8' tall with windows.

    Zillow last checked:

    Listing updated:

    Listed by:

    Scott Anderson,

    Coldwell Banker Town & Country,

    Valerie Stroup,

    Coldwell Banker Town & Country

    Bought with:

    Laurie Riessland

    RE/MAX Executives, Inc.

    Source: REALTORS of Greater Mid-Nebraska MLS,MLS#: 20211701

    Facts & features

    Interior

    Bedrooms & bathrooms
    • Bedrooms: 2
    • Bathrooms: 2
    • Main level bathrooms: 2
    Primary bedroom
    • Level: 1
    • Area: 224
    • Dimensions: 14 x 16
    Bedroom 2
    • Level: 1
    • Area: 121
    • Dimensions: 11 x 11
    Dining room
    • Features: Kitchen/Dining
    • Level: 1
    • Area: 130
    • Dimensions: 10 x 13
    Kitchen
    • Level: 1
    • Area: 143
    • Dimensions: 11 x 13
    Living room
    • Level: 1
    • Area: 168
    • Dimensions: 12 x 14
    Basement
    • Area: 1373
    Heating
    • Natural Gas
    Cooling
    • Central Air
    Appliances
    • Included: Disposal, Gas Water Heater
    • Laundry: Main Level
    Features
    • Mstr Bath
    • Basement: Full,Sump Pump,Drain Tiled
    Interior area
    • Total structure area: 2,751
    • Total interior livable area: 1,583 sqft
    • Finished area above ground: 1,378
    • Finished area below ground: 1,373

    Property

    Parking
    • Total spaces: 2
    • Parking features: Attached, Garage Door Opener
    • Attached garage spaces: 2
    Features
    • Patio & porch: Patio, Covered Deck
    • Waterfront features: None
    Lot
    • Features: Landscaping: Auto Under sprinkler, Established Yard, Good
    Details
    • Parcel number: 600056181
    • Zoning: R1

    Construction

    Type & style
    • Home type: Townhouse
    • Architectural style: Ranch
    • Property subtype: Townhouse
    Materials
    • Frame
    • Roof: Asphalt
    Condition
    • New Construction
    • New construction: Yes
    • Year built: 2022

    Utilities & green energy

    • Sewer: Public Sewer
    • Water: Public
    • Utilities for property: Natural Gas Connected, Electricity Connected

    Community & neighborhood

    Location
    • Region: Kearney

    HOA & financial

    HOA
    • Has HOA: Yes
    • HOA fee: $220 monthly

    Other

    Other facts
    • Road surface type: Paved

    Price history

    DateEventPrice
    9/1/2023Sold$380,462+15.4%$240/sqft
    Source: REALTORS of Greater Mid-Nebraska MLS #20211701 Report a problem
    6/16/2023Pending sale$329,700$208/sqft
    Source: REALTORS of Greater Mid-Nebraska MLS #20211701 Report a problem
    12/27/2021Listed for sale$329,700$208/sqft
    Source: REALTORS of Greater Mid-Nebraska MLS #20211701 Report a problem

    Public tax history

    YearProperty taxesTax assessment
    2025$5,891 -2.1%$354,320 +1%
    2024$6,014 +78%$350,835 +76.7%
    2023$3,379 +172.6%$198,530 +181.1%
    2022$1,239 $70,630

    Find assessor info on the county website

    Neighborhood: 68845

    Nearby schools

    GreatSchools rating
    Get pre-qualified for a loan
    At Zillow Home Loans, we can pre-qualify you in as little as 5 minutes with no impact to your credit score.

    An equal housing lender. NMLS #10287.

    Sell for more on Zillow
    Get a Zillow Showcase℠ listing at no additional cost and you could sell for .
    $401,900
    2% more
    +$8,038
    With Zillow Showcase(estimated)
    $409,938