Skip main navigation
Closed
  • Price Unknown

    1500 W Esplanade Ave APT 1B, Kenner, LA 70065

    3beds
    1,747sqft
    Townhouse, Condominium
    Built in 1982
    -- sqft lot
    $95,400 Zestimate®
    $--/sqft
    $1,918 Estimated rent

    Home value

    $95,400

    $85,000 - $107,000

    $1,918/mo

    Zestimate® history
    Loading
    Loading...

    Owner options

    List your home for rent

    $1,918/mo

    Rent Zestimate®

    Find your next renter with Zillow Rental Manager. Plus, with online applications, you can quickly screen prospective tenants – for free.

    Learn more

    $1,918/mo

    Rent Zestimate®

    Refinance and save

    Refinancing to a lower rate could help reduce your monthly payments and save thousands over the life of the loan.

    See today's rates

    Explore your selling options

    Work with a Zillow partner agent

    Leverage their expertise and Zillow's premium Showcase listings to get your home seen by more buyers.

    Get started

    List with your own agent

    Get your home in front of millions of buyers by listing it on Zillow.

    Learn how to do it

    Sell it yourself

    Take full control of how buyers see your home on Zillow by listing For Sale by Owner (FSBO).

    List your home

    What's special

    Private porch
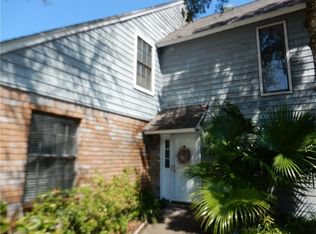
    This condo unit is a great value. With a little tlc the unit could be in excellent condition and buyer will have instant equity. Easy to access from W Esplanade. Spacious 3 bed 3 bath unit with a private porch and balcony. Condo dues include water, trash, exterior flood and hazard insurance, pool and tennis court maintenance and lawn care.

    Zillow last checked:

    Listing updated:

    Listed by:

    David Toso 504-621-3283,

    Freret Realty

    Bought with:

    Savannah Smith

    NOLA Living Realty

    Source: GSREIN,MLS#: 2483693MLS Logo

    Facts & features

    Interior

    Bedrooms & bathrooms
    • Bedrooms: 3
    • Bathrooms: 3
    • Full bathrooms: 3
    Primary bedroom
    • Description: Flooring: Carpet
    • Level: Second
    • Dimensions: 13.9 x 14.4
    Bedroom
    • Description: Flooring: Engineered Hardwood
    • Level: First
    • Dimensions: 11.8 x 12.3
    Bedroom
    • Description: Flooring: Carpet
    • Level: Second
    • Dimensions: 11.8 x 13.3
    Primary bathroom
    • Description: Flooring: Tile
    • Level: Second
    • Dimensions: 12.1 x 11.7
    Bathroom
    • Description: Flooring: Tile
    • Level: First
    • Dimensions: 5.7 x 8.5
    Bathroom
    • Description: Flooring: Tile
    • Level: Second
    • Dimensions: 5.5 x 8.2
    Foyer
    • Description: Flooring: Engineered Hardwood
    • Level: First
    • Dimensions: 40.0 x 5.5
    Kitchen
    • Description: Flooring: Engineered Hardwood
    • Level: First
    • Dimensions: 11.3 x 11.7
    Living room
    • Description: Flooring: Engineered Hardwood
    • Level: First
    • Dimensions: 13.0 x 23.2
    Patio
    • Description: Flooring: Other
    • Level: First
    • Dimensions: 11.0 x 13.6
    Heating
    • Central
    Cooling
    • Central Air, 1 Unit
    Appliances
    • Included: Dryer, Dishwasher, Microwave, Oven, Range, Refrigerator, Washer
    • Laundry: In Unit, Washer Hookup, Dryer Hookup
    Features
    • Ceiling Fan(s), Cathedral Ceiling(s), High Ceilings, Stainless Steel Appliances, Cable TV, Vaulted Ceiling(s)
    • Has fireplace: Yes
    • Fireplace features: Wood Burning
    Interior area
    • Total structure area: 1,747
    • Total interior livable area: 1,747 sqft

    Property

    Parking
    • Parking features: Assigned, One Space
    Features
    • Levels: Two
    • Stories: 2
    • Patio & porch: Concrete, Other, Balcony
    • Exterior features: Balcony, Fence, Tennis Court(s)
    • Pool features: Community, In Ground
    Lot
    • Features: City Lot
    Details
    • Parcel number: Parcel 22A Chardonnay Village Condo unit 1BPlus
    • Special conditions: None

    Construction

    Type & style
    • Home type: Condo
    • Property subtype: Townhouse, Condominium
    Materials
    • Brick, Hardboard, Wood Siding
    • Foundation: Slab
    • Roof: Shingle
    Condition
    • Average Condition
    • Year built: 1982

    Utilities & green energy

    • Sewer: Public Sewer
    • Water: None
    • Utilities for property: Water Not Available

    Community & HOA

    Community
    • Features: Common Grounds/Area, Pool
    • Security: None, Smoke Detector(s)
    HOA
    • Has HOA: No
    • Amenities included: Tennis Court(s)
    • Services included: Common Areas, Water
    • HOA fee: $865 monthly
    Location
    • Region: Kenner

    Financial & listing details

    • Date on market: 1/18/2025

    Price history

    DateEventPrice
    8/16/2025Sold--
    Source: GSREIN #2483693 Report a problem
    6/28/2025Contingent$94,000$54/sqft
    Source: GSREIN #2483693 Report a problem
    5/12/2025Price change$94,000-5.1%$54/sqft
    Source: GSREIN #2483693 Report a problem
    1/18/2025Listed for sale$99,000$57/sqft
    Source: GSREIN #2483693 Report a problem

    Public tax history

    Tax history is unavailable.

    Neighborhood: 70065

    Nearby schools

    GreatSchools rating
    Get a cash offer in 3 minutes
    Find out how much your home could sell for in as little as 3 minutes with a no-obligation cash offer.
    Estimated market value
    $95,400
    Get a cash offer in 3 minutes
    Find out how much your home could sell for in as little as 3 minutes with a no-obligation cash offer.
    Estimated market value
    $95,400