Lovely 3 bdrm / 3 bath condo at Chardonnay Village! Beautiful engineered wood flooring in Living, Dining, downstairs bdrm and primary bdrm. Living Rm has a woodburning fireplace with travertine surround, built-in custom bookshelves, recessed lighting, custom crown molding and baseboards. Dining Area and bar area overlooks kitchen. Plantation Shutters thru-out. Upgrades to Kitchen: Fabulous cabinets-some w/glass fronts, S/S appls., granite c-tops, pantry w/pull out drawers, raised dishwasher, new French Doors that have blinds inserted between the glass. The French doors lead to the private enclosed patio with brick pavers installed on top of concrete. Combo washer/dryer included. The bedroom downstairs has two closets and there is a full bathroom with pretty walk-in shower w/ceramic tile and inserts. The Primary Bdrm upstairs has a fireplace and the bathroom has been remodeled to offer a large dressing area. New sliding glass door leads to balcony off the bath area. Garden Tub/Shower combo. Also upstairs is the 3rd bedroom with its own bathroom. Chardonnay offers a large swimming pool and a tennis court. Close proximity to retail and grocery stores, restaurants, Lake Ponchartrain to the North with a boat launch, casino and convention and civic center and to the South is Rivertown and the Mississippi River.
Closed
Price Unknown
1500 W Esplanade Ave APT 22B, Kenner, LA 70065
3beds
1,747sqft
Townhouse, Condominium
Built in 1982
-- sqft lot
$156,300 Zestimate®
$--/sqft
$1,918 Estimated rent
Home value
$156,300
$141,000 - $175,000
$1,918/mo
Zestimate® history
Owner options
List your home for rent
$1,918/mo
Rent Zestimate®
Find your next renter with Zillow Rental Manager. Plus, with online applications, you can quickly screen prospective tenants – for free.
$1,918/mo
Rent Zestimate®
Refinance and save
Refinancing to a lower rate could help reduce your monthly payments and save thousands over the life of the loan.
Explore your selling options
Work with a Zillow partner agent
Leverage their expertise and Zillow's premium Showcase listings to get your home seen by more buyers.
Get startedList with your own agent
Get your home in front of millions of buyers by listing it on Zillow.
Learn how to do itSell it yourself
Take full control of how buyers see your home on Zillow by listing For Sale by Owner (FSBO).
List your homeWhat's special
Large swimming poolTennis courtPrivate enclosed patioBrick paversFrench doorsCustom bookshelvesFabulous cabinets
Zillow last checked:
Listing updated:
Listed by:
Sandy Ward 504-259-2616,
RE/MAX Living
Bought with:
Corbyn Simon
Bucktown Brokerage
Source: GSREIN,MLS#: 2499607
Facts & features
Interior
Bedrooms & bathrooms
- Bedrooms: 3
- Bathrooms: 3
- Full bathrooms: 3
Primary bedroom
- Description: Flooring: Engineered Hardwood
- Level: Second
- Dimensions: 24.4' x 13.3'
Bedroom
- Description: Flooring: Engineered Hardwood
- Level: First
- Dimensions: 12' x 12'
Bedroom
- Description: Flooring: Carpet
- Level: Second
- Dimensions: 13.8' x 12.3'
Kitchen
- Description: Flooring: Tile
- Level: First
- Dimensions: 12' x 11'
Living room
- Description: Flooring: Engineered Hardwood
- Level: First
- Dimensions: 24' x 13.3
Heating
- Central
Cooling
- Central Air, Item1Unit
Appliances
- Included: Dryer, Dishwasher, Microwave, Oven, Range, Refrigerator, Washer
- Laundry: In Unit
Features
- Attic, Ceiling Fan(s), Granite Counters, Pantry, Pull Down Attic Stairs, Stainless Steel Appliances
- Attic: Pull Down Stairs
- Has fireplace: Yes
- Fireplace features: Wood Burning
Interior area
- Total structure area: 1,747
- Total interior livable area: 1,747 sqft
Property
Parking
- Parking features: Assigned, Parking Available, Parking Lot
Features
- Levels: Two
- Stories: 2
- Patio & porch: Brick, Pavers, Balcony
- Exterior features: Balcony, Fence
- Pool features: Community, In Ground
Lot
- Features: City Lot
Details
- Parcel number: 0920024490
- Special conditions: None
Construction
Type & style
- Home type: Condo
- Property subtype: Townhouse, Condominium
Materials
- Brick
- Foundation: Slab
- Roof: Shingle
Condition
- Excellent
- Year built: 1982
Details
- Warranty included: Yes
Utilities & green energy
- Sewer: Public Sewer
- Water: Public
Community & HOA
Community
- Features: Common Grounds/Area, Pool
- Security: None
- Subdivision: Chateau Estates South
HOA
- Has HOA: No
- Amenities included: Clubhouse, Tennis Court(s)
- Services included: Common Areas, Water
- HOA name: Chardonnay Village
- Second HOA fee: $682 monthly
Location
- Region: Kenner
Financial & listing details
- Date on market: 5/2/2025
Price history
| Date | Event | Price |
|---|---|---|
| 2/23/2026 | Sold | -- |
Source:  GSREIN #2499607 Report a problem GSREIN #2499607 Report a problem | ||
| 1/27/2026 | Contingent | $175,000$100/sqft |
Source: GSREIN #2499607 Report a problem | ||
| 10/31/2025 | Price change | $175,000-5.4%$100/sqft |
Source: GSREIN #2499607 Report a problem | ||
| 5/2/2025 | Listed for sale | $185,000$106/sqft |
Source: GSREIN #2499607 Report a problem | ||
Public tax history
Tax history is unavailable.
Neighborhood: 70065
Nearby homes
- $126,9003 bd2 ba1.7k sqft1500 W Esplanade Ave APT 33B, Kenner, LA 70065Off Market

- $155,5003 bd2 ba1.7k sqft1500 W Esplanade Ave APT 20D, Kenner, LA 70065Off Market
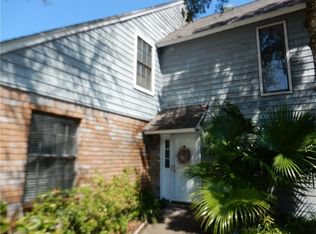
- $149,2003 bd2 ba1.7k sqft1500 W Esplanade Ave APT 24B, Kenner, LA 70065Off Market

- $128,400-- bd-- ba-- sqft1500 W Esplanade Ave APT 28D, Kenner, LA 70065Off Market

- $132,300-- bd-- ba-- sqft1500 W Esplanade Ave APT 17B, Kenner, LA 70065Off Market
- $125,0003 bd3 ba1.7k sqft1500 W Esplanade Ave, Kenner, LA 70065For Sale
- $190,8003 bd2 ba1.7k sqft1500 W Esplanade Ave, Kenner, LA 70065Off Market
- $--2 bd2 ba1.4k sqft1500 W Esplanade Ave APT 45F, Kenner, LA 70065Sold
- $129,4002 bd2 ba1.4k sqft1500 W Esplanade Ave APT 6A, Kenner, LA 70065Off Market
Nearby schools
GreatSchools rating
- 5/10A.C. Alexander Elementary SchoolGrades: PK-8Distance: 0.8 mi
- 3/10Bonnabel Magnet Academy High SchoolGrades: 9-12Distance: 1.4 mi
Get a cash offer in 3 minutes
Find out how much your home could sell for in as little as 3 minutes with a no-obligation cash offer.
Estimated market value
$156,300
Get a cash offer in 3 minutes
Find out how much your home could sell for in as little as 3 minutes with a no-obligation cash offer.
Estimated market value
$156,300
- Louisiana
- Jefferson Parish
- Kenner
- 70065
- 1500 W Esplanade Ave Apartment 22B
Nearby cities
Nearby zip codes
Other Kenner Topics
