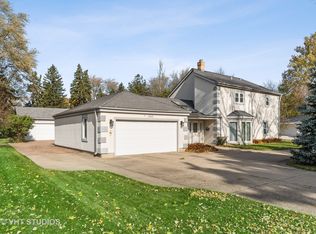
Almost 2000 sq ft ranch home featuring hardwood flooring, comfort & functionality. Look at all the possibilities! From the foyer, the bright & inviting LR has built-ins flanking a cozy fireplace. Adjacent to the living area is a separate DR overlooking the huge yard. Enjoy the outdoors, in the unheated sunroom with accesses to the dining room & 2+ car garage. The heart of the home is the well-appointed oak cabinet kitchen boasts sleek granite counters, and SS applcs. Check out the built in pantry! Adjacent is the 1st flr laundry, planning desk with handy 1/2 bath. Private quarters of the home are to the left of the foyer with 3 spacious bedrooms and a full bath. Note master has cedar closets. An unfinished basement offers endless possibilities allowing you to create a tailored space for your needs. A1 schools for the kids, convenient for train, commuters and expressway drivers. Sellers interested in your thoughts-Make us an offer!
Closed
$380,000
1500 W Euclid Ave, Arlington Heights, IL 60005
3beds
1,990sqft
Single Family Residence
Built in 1956
0.5 Acres Lot
$435,700 Zestimate®
$191/sqft
$3,523 Estimated rent
Home value
$435,700
$388,000 - $488,000
$3,523/mo
Zestimate® history
Owner options
List your home for rent
$3,523/mo
Rent Zestimate®
Find your next renter with Zillow Rental Manager. Plus, with online applications, you can quickly screen prospective tenants – for free.
$3,523/mo
Rent Zestimate®
Refinance and save
$2,698/mo
Est. payment
Refinancing to a lower rate could help reduce your monthly payments and save thousands over the life of the loan.
$2,698/mo
Est. payment
Explore your selling options
Work with a Zillow partner agent
Leverage their expertise and Zillow's premium Showcase listings to get your home seen by more buyers.
Get startedList with your own agent
Get your home in front of millions of buyers by listing it on Zillow.
Learn how to do itSell it yourself
Take full control of how buyers see your home on Zillow by listing For Sale by Owner (FSBO).
List your homeWhat's special
Cozy fireplaceUnheated sunroomOak cabinet kitchenBuilt in pantryHardwood flooringHuge yardCedar closets
Zillow last checked:
Listing updated:
Listed by:
Jan McNulty, CRS 847-274-0535,
HomeSmart Connect LLC,
Quinn McNulty 847-942-1466,
HomeSmart Connect LLC
Bought with:
Stephanie Mitchell
Keller Williams Inspire
Source: MRED as distributed by MLS GRID,MLS#: 12202827
Facts & features
Interior
Bedrooms & bathrooms
- Bedrooms: 3
- Bathrooms: 2
- Full bathrooms: 1
- 1/2 bathrooms: 1
Rooms
- Room types: Sun Room, Foyer
Primary bedroom
- Features: Flooring (Hardwood), Window Treatments (Blinds)
- Level: Main
- Area: 255 Square Feet
- Dimensions: 17X15
Bedroom 2
- Features: Flooring (Parquet), Window Treatments (Blinds)
- Level: Main
- Area: 132 Square Feet
- Dimensions: 11X12
Bedroom 3
- Features: Flooring (Parquet), Window Treatments (Blinds)
- Level: Main
- Area: 132 Square Feet
- Dimensions: 12X11
Dining room
- Features: Flooring (Hardwood)
- Level: Main
- Area: 169 Square Feet
- Dimensions: 13X13
Foyer
- Features: Flooring (Wood Laminate)
- Level: Main
- Area: 72 Square Feet
- Dimensions: 12X6
Kitchen
- Features: Kitchen (Eating Area-Table Space, Pantry-Closet, Custom Cabinetry, Granite Counters), Flooring (Hardwood)
- Level: Main
- Area: 192 Square Feet
- Dimensions: 16X12
Laundry
- Features: Flooring (Wood Laminate)
- Level: Main
- Area: 132 Square Feet
- Dimensions: 11X12
Living room
- Features: Flooring (Hardwood), Window Treatments (Blinds)
- Level: Main
- Area: 308 Square Feet
- Dimensions: 22X14
Sun room
- Features: Flooring (Wood Laminate), Window Treatments (Triple Pane Windows)
- Level: Main
- Area: 216 Square Feet
- Dimensions: 18X12
Heating
- Natural Gas, Steam, Baseboard
Cooling
- None
Appliances
- Included: Double Oven, Dishwasher, High End Refrigerator, Washer, Dryer, Disposal, Stainless Steel Appliance(s), Oven, Range Hood, Gas Oven
- Laundry: Main Level, In Unit, Sink
Features
- 1st Floor Bedroom, 1st Floor Full Bath, Built-in Features
- Flooring: Hardwood, Laminate
- Basement: Unfinished,Full
- Attic: Pull Down Stair
- Number of fireplaces: 1
- Fireplace features: Gas Starter, Living Room
Interior area
- Total structure area: 3,580
- Total interior livable area: 1,990 sqft
Property
Parking
- Total spaces: 2
- Parking features: Asphalt, Garage Door Opener, On Site, Garage Owned, Attached, Garage
- Attached garage spaces: 2
- Has uncovered spaces: Yes
Accessibility
- Accessibility features: No Disability Access
Features
- Stories: 1
Lot
- Size: 0.5 Acres
- Dimensions: 100 X 200
- Features: Mature Trees
Details
- Parcel number: 03301210130000
- Special conditions: None
Construction
Type & style
- Home type: SingleFamily
- Architectural style: Ranch
- Property subtype: Single Family Residence
Materials
- Aluminum Siding, Brick, Stone
- Foundation: Concrete Perimeter
- Roof: Asphalt
Condition
- New construction: No
- Year built: 1956
Details
- Builder model: CUSTOM
Utilities & green energy
- Electric: Circuit Breakers
- Sewer: Public Sewer, Storm Sewer
- Water: Lake Michigan
Community & HOA
Community
- Features: Sidewalks, Street Lights, Street Paved
- Subdivision: Arlingdale
HOA
- Services included: None
Location
- Region: Arlington Heights
Financial & listing details
- Price per square foot: $191/sqft
- Tax assessed value: $410,000
- Annual tax amount: $10,316
- Date on market: 11/3/2024
- Listing terms: Cash
- Ownership: Fee Simple
Price history
| Date | Event | Price |
|---|---|---|
| 12/30/2024 | Sold | $380,000-8.4%$191/sqft |
Source:  MRED as distributed by MLS GRID #12202827 Report a problem MRED as distributed by MLS GRID #12202827 Report a problem | ||
| 11/27/2024 | Contingent | $415,000$209/sqft |
Source: MRED as distributed by MLS GRID #12202827 Report a problem | ||
| 11/3/2024 | Listed for sale | $415,000-10.8%$209/sqft |
Source: MRED as distributed by MLS GRID #12202827 Report a problem | ||
| 10/2/2024 | Listing removed | $465,000$234/sqft |
Source: MRED as distributed by MLS GRID #12163002 Report a problem | ||
| 9/12/2024 | Listed for sale | $465,000-9.7%$234/sqft |
Source: MRED as distributed by MLS GRID #12163002 Report a problem | ||
| 9/2/2024 | Listing removed | $515,000$259/sqft |
Source: MRED as distributed by MLS GRID #12148776 Report a problem | ||
| 8/27/2024 | Listed for sale | $515,000$259/sqft |
Source: MRED as distributed by MLS GRID #12148776 Report a problem | ||
Public tax history
| Year | Property taxes | Tax assessment |
|---|---|---|
| 2024 | -- | $41,000 |
| 2023 | $10,317 +4.1% | $41,000 |
| 2022 | $9,908 +23.1% | $41,000 +36.4% |
| 2021 | $8,046 +1.8% | $30,060 |
| 2020 | $7,905 +0.5% | $30,060 -10% |
| 2019 | $7,869 -2.8% | $33,400 +7.2% |
| 2018 | $8,093 +1% | $31,168 |
| 2017 | $8,015 -14% | $31,168 -16.1% |
| 2016 | $9,325 +9% | $37,166 +17.6% |
| 2015 | $8,559 +2.8% | $31,609 |
| 2014 | $8,324 +2.8% | $31,609 |
| 2013 | $8,098 -11.8% | $31,609 -16.6% |
| 2012 | $9,177 +3.4% | $37,887 |
| 2011 | $8,875 -5% | $37,887 |
| 2010 | $9,340 +23.8% | $37,887 -6.5% |
| 2009 | $7,543 +0.5% | $40,541 -13.1% |
| 2008 | $7,505 +253.4% | $46,664 |
| 2007 | $2,124 -70.2% | $46,664 +42.8% |
| 2006 | $7,137 +199% | $32,685 |
| 2005 | $2,387 -0.3% | $32,685 |
| 2004 | $2,393 -12.9% | $32,685 +17.2% |
| 2003 | $2,746 +3.6% | $27,890 |
| 2002 | $2,650 -17% | $27,890 |
| 2001 | $3,192 +3.1% | $27,890 +26.7% |
| 2000 | $3,095 | $22,011 |
| 1999 | $3,095 | $22,011 |
Find assessor info on the county website
Neighborhood: 60005
Nearby homes
- $533,3003 bd3 ba1.9k sqft1410 W Euclid Ave, Arlington Heights, IL 60005Off Market
- $639,4003 bd2 ba2.3k sqft1508 W Euclid Ave, Arlington Heights, IL 60005Off Market

- $745,4004 bd4 ba2.8k sqft1402 W Euclid Ave, Arlington Heights, IL 60005Off Market
- $408,0003 bd1 ba1.1k sqft1501 W Hawthorne St, Arlington Heights, IL 60005Off Market
- $750,0004 bd4 ba3.3k sqft1514 W Euclid Ave, Arlington Heights, IL 60005Sold
- $1,400,0005 bd5 ba3.9k sqft1415 W Hawthorne St, Arlington Heights, IL 60005For Sale
- $631,3004 bd2 ba1.9k sqft1507 W Hawthorne St, Arlington Heights, IL 60005Off Market
- $356,1002 bd1 ba1k sqft1415 W Euclid Ave, Arlington Heights, IL 60005Off Market
Nearby schools
GreatSchools rating
- 8/10Westgate Elementary SchoolGrades: K-5Distance: 0.9 mi
- 7/10South Middle SchoolGrades: 6-8Distance: 1.1 mi
- 8/10Rolling Meadows High SchoolGrades: 9-12Distance: 1.8 mi
Schools provided by the listing agent
- Elementary: Westgate Elementary School
- Middle: South Middle School
- High: Rolling Meadows High School
- District: 25
Source: MRED as distributed by MLS GRID. This data may not be complete. We recommend contacting the local school district to confirm school assignments for this home.
Get a cash offer in 3 minutes
Find out how much your home could sell for in as little as 3 minutes with a no-obligation cash offer.
Estimated market value
$435,700
Get a cash offer in 3 minutes
Find out how much your home could sell for in as little as 3 minutes with a no-obligation cash offer.
Estimated market value
$435,700
- Illinois
- Cook County
- Arlington Heights
- 60005
- 1500 W Euclid Ave
Nearby cities
Nearby neighborhoods
Nearby zip codes
Other Arlington Heights Topics
- Apartments for Rent in 60005
- Houses for Sale in 60005
- Houses for Rent in 60005
- 60005 Real Estate
- Arlington Heights Condos
- Houses for Sale in Arlington Heights
- Newest Listings in Arlington Heights
- Arlington Heights Home Values
- Arlington Heights Real Estate Agents
- Arlington Heights Refinance
- Arlington Heights Mortgage Rates
