Modern West Loop loft! Corner unit with plenty of light and good views. All hardwood flooring with great floorplan with balcony for BBQ! 2 bedrooms with 2 full bathrooms. In-unit washer/dryer. Large walk-in closets. Indoor garage parking, storage locker, door staff. Across from Skinner Park, Skinner school and Whittney High School. Close to many great private schoolS!! Including tennis courts, a running track, basketball courts, playground, and a dog park. Steps to medical district. Explore the vibrant Fulton Market, renowned eateries, and upscale retail along Randolph and Madison, immersing yourself in the epitome of West Loop living!
New
$425,000
1500 W Monroe St Unit 222, Chicago, IL 60607
2beds
1,475sqft
:
Get pre-qualified$3,228/mo
Condominium, Single Family Residence
Built in ----
-- sqft lot
$421,500 Zestimate®
$288/sqft
$-- HOA
What's special
- 1 day |
- 282 |
- 13 |
Zillow last checked:
Listing updated:
Listed by:
Mona Jee (773)550-6689,
RE/MAX Premier
Source: MRED as distributed by MLS GRID,MLS#: 12731400
Facts & features
Interior
Bedrooms & bathrooms
- Bedrooms: 2
- Bathrooms: 2
- Full bathrooms: 2
Rooms
- Room types: Foyer, Balcony/Porch/Lanai, Walk In Closet
Primary bedroom
- Features: Flooring (Hardwood), Window Treatments (Blinds), Bathroom (Full)
- Level: Main
- Area: 156 Square Feet
- Dimensions: 13X12
Bedroom 2
- Features: Flooring (Hardwood), Window Treatments (Blinds)
- Level: Main
- Area: 208 Square Feet
- Dimensions: 16X13
Balcony porch lanai
- Level: Main
- Area: 55 Square Feet
- Dimensions: 11X5
Dining room
- Features: Flooring (Hardwood)
- Level: Main
- Area: 110 Square Feet
- Dimensions: 11X10
Foyer
- Features: Flooring (Hardwood)
- Level: Main
- Area: 144 Square Feet
- Dimensions: 16X9
Kitchen
- Features: Kitchen (Eating Area-Breakfast Bar, Island), Flooring (Hardwood)
- Level: Main
- Area: 210 Square Feet
- Dimensions: 21X10
Laundry
- Level: Main
- Area: 20 Square Feet
- Dimensions: 4X5
Living room
- Features: Flooring (Hardwood)
- Level: Main
- Area: 247 Square Feet
- Dimensions: 19X13
Walk in closet
- Level: Main
- Area: 49 Square Feet
- Dimensions: 7X7
Heating
- Natural Gas
Cooling
- Central Air
Appliances
- Included: Range, Microwave, Dishwasher, Refrigerator, Washer, Dryer, Disposal, Stainless Steel Appliance(s)
- Laundry: Washer Hookup, In Unit
Features
- Storage, Doorman, Lobby
- Flooring: Hardwood
- Windows: Screens, Drapes
- Basement: None
- Number of fireplaces: 1
- Fireplace features: Gas Log, Living Room
- Common walls with other units/homes: End Unit
Interior area
- Total structure area: 0
- Total interior livable area: 1,475 sqft
Property
Parking
- Total spaces: 1
- Parking features: Concrete, Garage Door Opener, Yes, Garage Owned, Attached, Garage
- Attached garage spaces: 1
- Has uncovered spaces: Yes
Accessibility
- Accessibility features: No Disability Access
Features
- Exterior features: Balcony
Details
- Parcel number: 17171010451079
- Special conditions: None
Construction
Type & style
- Home type: Condo
- Property subtype: Condominium, Single Family Residence
Materials
- Brick
Condition
- New construction: No
- Major remodel year: 2026
Utilities & green energy
- Sewer: Public Sewer
- Water: Lake Michigan
Community & HOA
HOA
- Amenities included: Bike Room/Bike Trails, Door Person, Elevator in Residence, Storage, On Site Manager/Engineer, Receiving Room, Service Elevator(s)
- Services included: None
Location
- Region: Chicago
Financial & listing details
- Price per square foot: $288/sqft
- Tax assessed value: $354,080
- Annual tax amount: $2,046
- Date on market: 8/12/2026
- Ownership: Condo
Estimated market value
$421,500
$400,000 - $443,000
$3,739/mo
Price history
| Date | Event | Price |
|---|---|---|
| 8/12/2026 | Listed for sale | $425,000+31.6%$288/sqft |
Source:  MRED as distributed by MLS GRID #12731400 Report a problem MRED as distributed by MLS GRID #12731400 Report a problem | ||
| 11/18/2002 | Sold | $323,000$219/sqft |
Source: Public Record Report a problem | ||
Public tax history
| Year | Property taxes | Tax assessment |
|---|---|---|
| 2024 | $2,046 -68.1% | $35,408 +5.3% |
| 2023 | $6,414 +2.9% | $33,610 |
| 2022 | $6,231 +2% | $33,610 |
| 2021 | $6,109 +6.1% | $33,610 +16.4% |
| 2020 | $5,759 +1.4% | $28,867 -8.6% |
| 2019 | $5,677 +1.7% | $31,592 |
| 2018 | $5,580 +38.6% | $31,592 +43.5% |
| 2017 | $4,027 +3% | $22,019 |
| 2016 | $3,910 +10% | $22,019 |
| 2015 | $3,554 +10.8% | $22,019 +10.9% |
| 2014 | $3,206 +2.4% | $19,850 0% |
| 2013 | $3,132 +0.6% | $19,851 |
| 2012 | $3,114 +10.6% | $19,851 +2.3% |
| 2011 | $2,817 -22.8% | $19,405 -20% |
| 2010 | $3,651 +4.2% | $24,257 |
| 2009 | $3,505 -6.3% | $24,257 -7% |
| 2008 | $3,740 -4.9% | $26,075 -5.9% |
| 2007 | $3,934 -1.1% | $27,702 |
| 2006 | $3,977 | $27,702 |
Find assessor info on the county website
Monthly payment
Est. payment
Payment breakdown
Explore the cost of this home by adjusting the details. Changes won't be saved.Climate risks
Neighborhood: Near West Side
Nearby schools
GreatSchools rating
- 8/10Skinner Elementary SchoolGrades: PK-8Distance: 0.3 mi
- 1/10Wells Community Academy High SchoolGrades: 9-12Distance: 1.3 mi
Schools provided by the listing agent
- Elementary: Skinner Elementary School
- Middle: Skinner Elementary School
- District: 299
Source: MRED as distributed by MLS GRID. This data may not be complete. We recommend contacting the local school district to confirm school assignments for this home.
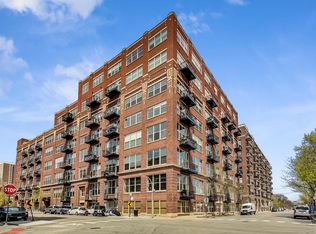
- $417,0002 bd2 ba1.2k sqft1500 W Monroe St UNIT 603, Chicago, IL 60607Off Market
- $332,8001 bd1 ba1k sqft1500 W Monroe St UNIT 201, Chicago, IL 60607Off Market
- $371,6002 bd2 ba1.2k sqft1500 W Monroe St UNIT 203, Chicago, IL 60607Off Market
- $280,0001 bd1 ba750 sqft1500 W Monroe St UNIT 208, Chicago, IL 60607Sold
- $431,5002 bd2 ba1.3k sqft1500 W Monroe St UNIT 301, Chicago, IL 60607Off Market
- $287,2001 bd1 ba940 sqft1500 W Monroe St UNIT 117, Chicago, IL 60607Off Market
- $274,1001 bd1 ba930 sqft1500 W Monroe St UNIT 118, Chicago, IL 60607Off Market
- $306,1001 bd1 ba950 sqft1500 W Monroe St UNIT 414, Chicago, IL 60607Off Market
- $462,9001 bd1 ba750 sqft1500 W Monroe St UNIT 502, Chicago, IL 60607Off Market
A local agent can set up tours, give advice and negotiate with sellers.
A local lender can help you make sure your offer is ready when you are.
Similar homes
- $390,0003 bd2 ba1.4k sqft1118 W Washington Blvd #3A, Chicago, IL 60607New
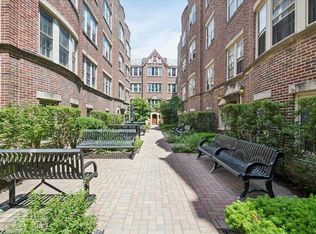 MLS ID #12666326, Anne Elyse Chambers, Compass. MRED as distributed by MLS GRID
 - $409,9992 bd2 ba1.3k sqft1500 W Monroe St Unit 623, Chicago, IL 60607Active
 MLS ID #12722706, Kris Berger, Compass. MRED as distributed by MLS GRID
 - $400,0001 bd1 ba1.1k sqft203 S Sangamon St APT 110, Chicago, IL 60607New
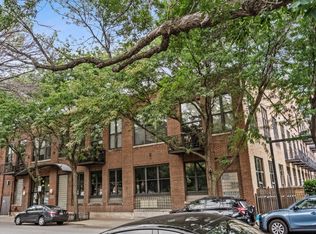 MLS ID #12725934, Robert Munds, Jameson Sotheby's Intl Realty. MRED as distributed by MLS GRID
 - $415,0002 bd2 ba1.2k sqft1311 W Fillmore St APT A, Chicago, IL 60607Active
 MLS ID #12724757, Almir Bajric, Real Broker LLC. MRED as distributed by MLS GRID
 - $449,0002 bd2 ba1.4k sqft165 N Canal St APT 1426, Chicago, IL 60606NewMLS ID #12731134, Sam Powell, Realty of America, LLC. MRED as distributed by MLS GRID
- $404,9001 bd1 ba900 sqft125 S Green St APT 805A, Chicago, IL 60607NewMLS ID #12731758, Jeremy Butterfield, Compass. MRED as distributed by MLS GRID
- $469,0003 bd2 ba1.3k sqft841 S Racine Ave Unit C, Chicago, IL 60607NewMLS ID #12730836, Peter Gordon, C. Gallucci Realty, Inc.. MRED as distributed by MLS GRID
- $599,9002 bd2 ba1.1k sqft1000 W Adams St APT 506, Chicago, IL 60607NewMLS ID #12731213, Kurt Hulsebus, Chiproplocator, INC. MRED as distributed by MLS GRID
- $499,9002 bd2 ba1.3k sqft1200 W Monroe St APT 502, Chicago, IL 60607ActiveMLS ID #12725802, Leticia Jimenez, @properties Christie's International Real Estate. MRED as distributed by MLS GRID
- $389,0003 bd2 ba1.7k sqft2419 W Madison St APT 3, Chicago, IL 60612NewMLS ID #12732321, Jay Ozer, Troy Real Estate LLC. MRED as distributed by MLS GRID
- $375,0001 bd1 ba763 sqft950 W Monroe St Unit 612, Chicago, IL 60607NewMLS ID #12719825, Courtney Monaco, CSC, Keller Williams Experience. MRED as distributed by MLS GRID
- $509,0002 bd2 ba1.2k sqft1200 W Monroe St APT 607, Chicago, IL 60607ActiveMLS ID #12723079, Bill Taliya, Compass. MRED as distributed by MLS GRID
- $425,0002 bd2 ba1.1k sqft1600 W Adams St #202, Chicago, IL 60612ActiveMLS ID #12698096, Giovanni Leopaldi, Compass. MRED as distributed by MLS GRID
- $349,0001 bd1 ba850 sqft400 S Green St APT 212, Chicago, IL 60607NewMLS ID #12726118, Terry F Kraus, Compass. MRED as distributed by MLS GRID
- $510,0002 bd2 ba1.3k sqft737 W Washington Blvd APT 704, Chicago, IL 60661NewMLS ID #12729971, Bill Ghighi, Baird & Warner. MRED as distributed by MLS GRID
- $459,0003 bd1 ba1.9k sqft14 N Peoria St Suite 2C, Chicago, IL 60607ActiveMLS ID #12716467, Rachel Perl, Coldwell Banker Realty. MRED as distributed by MLS GRID
- $499,9502 bd2 ba1.4k sqft939 W Huron St Unit 308, Chicago, IL 60642NewMLS ID #12732327, Marnie Sax, Compass. MRED as distributed by MLS GRID
- $399,0001 bd1 ba900 sqft125 S Green St APT 1205A, Chicago, IL 60607ActiveMLS ID #12726046, Brad Lippitz, Compass. MRED as distributed by MLS GRID
- $395,0001 bd1 ba833 sqft1000 W Adams St APT 322, Chicago, IL 60607ActiveMLS ID #12718752, Steven Kehoe, Compass. MRED as distributed by MLS GRID
- $389,9002 bd2 ba947 sqft210 S Des Plaines St #907, Chicago, IL 60607ActiveMLS ID #12625563, Wilfredo Nunez Jr, ABR,E-PRO,SFR, Compass. MRED as distributed by MLS GRID
