Massive southeast corner 2Bed/2Bath timber loft with city skyline views in the West Loop! Sun-filled unit features 13' ceilings, wooden beams, newly refinished hardwood floors, granite countertops, stainless steel appliances, gas fireplace, large south and east facing windows, exposed brick, custom Hunter Douglas Top Down Bottom Up window treatments throughout, kitchen booth for dining, and ample storage. Split bedroom floor plan has a primary suite with walk-in closet, whirlpool tub, and double vanity. The living area and private balcony have gorgeous city skyline and park views. Prime first level garage parking spot included in price. Great location near Restaurant Row, Skinner Park, highway, public transit, Union Park, and United Center!
12 month lease. Owner responsible for appliance maintenance and repair from regular use. Damages to be charged to renter as incurred. Renter pays for gas, electric, internet, cable. Notice of non-renewal required 60 days prior to lease expiration. Early termination of lease requires 2 months rent to be paid. $150 annual lease renewal fee (will be waived if renter commits for 2 or more years).
Apartment for rent
Accepts Zillow applications
$3,900/moFees may apply

1500 W Monroe St, Unit 225, Chicago, IL 60607
2beds
1,550sqft
Price may not include required fees and charges. Price shown reflects the lease term provided. Learn more|
Apartment
Available now
Cats, small dogs OK
Air conditioner, central air
In unit laundry
Garage parking
Central, forced air
What's special
Gas fireplaceExposed brickCity skyline viewsKitchen booth for diningSplit bedroom floor planAmple storageNewly refinished hardwood floors
- 31 days |
- -- |
- -- |
Zillow last checked:
Listing updated:
Travel times
Facts & features
Interior
Bedrooms & bathrooms
- Bedrooms: 2
- Bathrooms: 2
- Full bathrooms: 2
Heating
- Central, Forced Air
Cooling
- Air Conditioner, Central Air
Appliances
- Included: Dishwasher, Dryer, Freezer, Microwave Oven, Oven, Refrigerator, Washer
- Laundry: In Unit
Features
- Walk In Closet
- Flooring: Hardwood
Interior area
- Total interior livable area: 1,550 sqft
Property
Parking
- Parking features: Detached, Garage
- Has garage: Yes
- Details: Contact manager
Accessibility
- Accessibility features: Disabled Access
Features
- Patio & porch: Patio
Details
- Additional structures: Garage(s)
- Parcel number: 17171010451081
Construction
Type & style
- Home type: Apartment
- Property subtype: Apartment
Building
Management
- Pets allowed: Yes
Community & HOA
Location
- Region: Chicago
Financial & listing details
- Lease term: 1 Year
Nearby apartments for rent



Price history
| Date | Event | Price |
|---|---|---|
| 8/14/2026 | Listed for rent | $3,900$3/sqft |
Source: Zillow Rentals Report a problem | ||
| 6/28/2018 | Sold | $457,000-0.6%$295/sqft |
Source:  MRED as distributed by MLS GRID #09920395 Report a problem MRED as distributed by MLS GRID #09920395 Report a problem | ||
| 12/6/2016 | Listing removed | $459,900$297/sqft |
Source: Redfin Corporation #09391328 Report a problem | ||
| 11/18/2016 | Listed for sale | $459,900+51.3%$297/sqft |
Source: Redfin Corporation #09391328 Report a problem | ||
| 5/31/2013 | Sold | $304,000+1.4%$196/sqft |
Source: MRED as distributed by MLS GRID #08317880 Report a problem | ||
| 5/1/2013 | Pending sale | $299,900$193/sqft |
Source: Exclusive real estate #08317880 Report a problem | ||
| 4/30/2013 | Listed for sale | $299,900$193/sqft |
Source: Exclusive real estate #08317880 Report a problem | ||
| 4/25/2013 | Pending sale | $299,900$193/sqft |
Source: Exclusive real estate #08317880 Report a problem | ||
| 4/16/2013 | Listed for sale | $299,900$193/sqft |
Source: Exclusive real estate #08317880 Report a problem | ||
Neighborhood: Near West Side
Nearby schools
GreatSchools rating
- 8/10Skinner Elementary SchoolGrades: PK-8Distance: 0.3 mi
- 1/10Wells Community Academy High SchoolGrades: 9-12Distance: 1.3 mi
Similar homes for rent
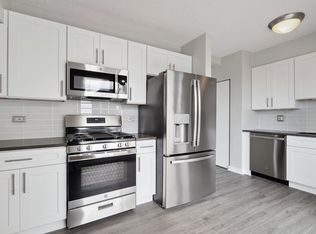



There are 5 available units in this apartment building