Skip main navigation
Sold for $240,000
  • $240,000

    1500 W RIO SALADO Parkway #64, Mesa, AZ 85201

    2beds
    1,100sqft
    Townhouse
    Built in 1974
    79 Square Feet Lot
    $245,600 Zestimate®
    $218/sqft
    $1,455 Estimated rent

    Home value

    $245,600

    $228,000 - $263,000

    $1,455/mo

    Zestimate® history
    Loading
    Loading...

    Owner options

    List your home for rent

    $1,455/mo

    Rent Zestimate®

    Find your next renter with Zillow Rental Manager. Plus, with online applications, you can quickly screen prospective tenants – for free.

    Learn more

    $1,455/mo

    Rent Zestimate®

    Refinance and save

    $1,287/mo

    Est. payment

    Refinancing to a lower rate could help reduce your monthly payments and save thousands over the life of the loan.

    See today's rates

    $1,287/mo

    Est. payment

    Explore your selling options

    Work with a Zillow partner agent

    Leverage their expertise and Zillow's premium Showcase listings to get your home seen by more buyers.

    Get started

    List with your own agent

    Get your home in front of millions of buyers by listing it on Zillow.

    Learn how to do it

    Sell it yourself

    Take full control of how buyers see your home on Zillow by listing For Sale by Owner (FSBO).

    List your home

    What's special

    Updated half bathCommunity lawnNew flooringDual pane windowsCommunity pool
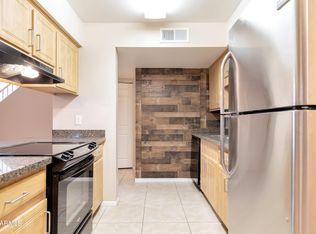
    Location, location, location! Priced 15k under FHA appraisal! This remodeled townhome is eligible for FHA, VA, and Conventional financing! A special assessment was recently passed and has already been paid for for this unit, saving you Thousands!! It's superb location backs to the community lawn and is steps away from the community pool, as well as minutes to Sloan Park, shopping, ASU, the 60, and 101. Interior features include new flooring, paint, and fixtures, dual pane windows, a spacious living room, updated half bath downstairs, as well as two bedrooms and full bathroom upstairs. Laundry is located in the attached storage unit. Assessment will be used to update the community pool, paint the exterior of all units, and provide new roofs for all units; this one's roof has been replaced.

    Zillow last checked:

    Listing updated:

    Listed by:

    Heather Openshaw 480-462-5939,

    Keller Williams Integrity First,

    Joshua T Click 480-389-7029,

    Keller Williams Integrity First

    Bought with:

    Ophelia Mougel, SA532063000

    Howe Realty

    Source: ARMLS,MLS#: 6796171MLS Logo

    Facts & features

    Interior

    Bedrooms & bathrooms
    • Bedrooms: 2
    • Bathrooms: 2
    • Full bathrooms: 1
    • 1/2 bathrooms: 1
    Heating
    • Electric
    Cooling
    • Central Air
    Appliances
    • Included: Dryer, Washer, Reverse Osmosis, Refrigerator, Dishwasher, Disposal
    Features
    • Non-laminate Counter, High Speed Internet, Other, Upstairs, Eat-in Kitchen
    • Flooring: Vinyl
    • Windows: Low Emissivity Windows, Solar Screens, Double Pane Windows, ENERGY STAR Qualified Windows, Vinyl Frame
    • Has basement: No
    • Has fireplace: No
    • Common walls with other units/homes: Two Common Walls,End Unit
    Interior area
    • Total structure area: 1,100
    • Total interior livable area: 1,100 sqft

    Property

    Parking
    • Total spaces: 1
    • Parking features: Unassigned, Assigned
    • Carport spaces: 1
    Features
    • Stories: 2
    • Patio & porch: Patio
    • Exterior features: Storage
    • Pool features: None
    • Spa features: None
    • Fencing: Block
    Lot
    • Size: 79 sqft
    • Features: Borders Common Area, Gravel/Stone Front, Gravel/Stone Back, Grass Back
    Details
    • Parcel number: 13533347

    Construction

    Type & style
    • Home type: Townhouse
    • Architectural style: Contemporary
    • Property subtype: Townhouse
    • Attached to another structure: Yes
    Materials
    • Stucco, Block
    Condition
    • Year built: 1974

    Utilities & green energy

    • Sewer: Public Sewer
    • Water: Pvt Water Company

    Community & neighborhood

    Community
    • Community features: Pool
    Location
    • Region: Mesa
    • Subdivision: COUNTRY CLUB HEIGHTS UNIT 3 2ND AMD

    HOA & financial

    HOA
    • Has HOA: Yes
    • HOA fee: $190 monthly
    • Services included: Roof Repair, Insurance, Pest Control, Maintenance Grounds, Other (See Remarks), Street Maint, Trash, Roof Replacement, Maintenance Exterior
    • Association name: Country Club Heights
    • Association phone: 480-635-1133

    Other

    Other facts
    • Listing terms: Cash,Conventional,VA Loan
    • Ownership: Fee Simple

    Price history

    DateEventPrice
    4/30/2025Sold$240,000-4%$218/sqft
    Source: ARMLS #6796171 Report a problem
    4/16/2025Price change$250,000-2.9%$227/sqft
    Source: ARMLS #6796171 Report a problem
    4/11/2025Price change$257,500-1%$234/sqft
    Source: ARMLS #6796171 Report a problem
    2/15/2025Price change$260,000-3.7%$236/sqft
    Source: ARMLS #6796171 Report a problem
    1/25/2025Price change$270,000-1.8%$245/sqft
    Source: ARMLS #6796171 Report a problem
    12/19/2024Listed for sale$275,000+186.5%$250/sqft
    Source: ARMLS #6796171 Report a problem
    8/29/2008Sold$96,000-8%$87/sqft
    Source: Public Record Report a problem
    6/19/2008Sold$104,355+9.8%$95/sqft
    Source: Public Record Report a problem
    4/5/2005Sold$95,000+126.7%$86/sqft
    Source: Public Record Report a problem
    1/4/1995Sold$41,900$38/sqft
    Source: Public Record Report a problem

    Public tax history

    YearProperty taxesTax assessment
    2025$492 +19%$21,130 -6.8%
    2024$414 -1.2%$22,670 +398.4%
    2023$419 +1.7%$4,549 -70%
    2022$412 -1.3%$15,160 +17.8%
    2021$417 +7.9%$12,870 +9.3%
    2020$387 +4.7%$11,780 +28.3%
    2019$369 $9,180 +34.4%
    2018$369 +3.3%$6,830 +8.9%
    2017$358 +7.9%$6,270 +6.3%
    2016$332 -6.5%$5,900 +26.6%
    2015$355 $4,660 +23.3%
    2014-- $3,780 +42.6%
    2013-- $2,650 -76.5%
    2008-- $11,300 +30.6%
    2007-- $8,650 +32.1%
    2006-- $6,550
    2005-- $6,550 +11%
    2004-- $5,900
    2003-- $5,900 +5.4%
    2002-- $5,600

    Find assessor info on the county website

    Neighborhood: Mesa Grande

    Nearby schools

    GreatSchools rating
    Schools provided by the listing agent
    • Elementary: Whittier Elementary School
    • Middle: Carson Junior High School
    • High: Westwood High School
    • District: Mesa Unified District

    Source: ARMLS. This data may not be complete. We recommend contacting the local school district to confirm school assignments for this home.

    Get a cash offer in 3 minutes
    Find out how much your home could sell for in as little as 3 minutes with a no-obligation cash offer.
    Estimated market value
    $245,600
    Get a cash offer in 3 minutes
    Find out how much your home could sell for in as little as 3 minutes with a no-obligation cash offer.
    Estimated market value
    $245,600