Skip main navigation
Closed
  • $427,500

    1500 W School St #1, Chicago, IL 60657

    2beds
    --sqft
    Condominium, Single Family Residence
    Built in ----
    -- sqft lot
    $603,200 Zestimate®
    $--/sqft
    $3,347 Estimated rent

    Home value

    $603,200

    $537,000 - $688,000

    $3,347/mo

    Zestimate® history
    Loading
    Loading...

    Owner options

    List your home for rent

    $3,347/mo

    Rent Zestimate®

    Find your next renter with Zillow Rental Manager. Plus, with online applications, you can quickly screen prospective tenants – for free.

    Learn more

    $3,347/mo

    Rent Zestimate®

    Refinance and save

    $3,348/mo

    Est. payment

    Refinancing to a lower rate could help reduce your monthly payments and save thousands over the life of the loan.

    See today's rates

    $3,348/mo

    Est. payment

    Explore your selling options

    Work with a Zillow partner agent

    Leverage their expertise and Zillow's premium Showcase listings to get your home seen by more buyers.

    Get started

    List with your own agent

    Get your home in front of millions of buyers by listing it on Zillow.

    Learn how to do it

    Sell it yourself

    Take full control of how buyers see your home on Zillow by listing For Sale by Owner (FSBO).

    List your home

    What's special

    Gas fireplaceRoscoe villageHardwood floors throughoutRollable islandGranite counter-topsStainless-steel appliancesCeiling fans
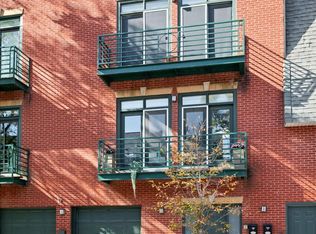
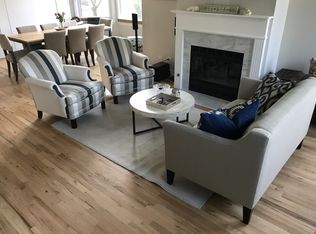
    Nestled within Lakeview/Southport Corridor super unique 2Bed & 2Bath + lower level flex room that is easily den/office/ living space in a loft style duplexed basement all within a Rockstar Lakeview location. This open-concept home offers a large wide open living room + dining room + kitchen layout, dramatic 12foot ceiling heights, updated lighting (ceiling fans and LED'S in 2022), gas fireplace and hardwood floors throughout the main living space including the bedrooms. Main living space faces south and east exposures with large windows that flood the unit with natural light. Kitchen offers 42" maple cabinets (painted in 2022), granite counter-tops, stainless-steel appliances, glass tile back-splash, undermount lighting (added in 2022) ample storage/prep space, pendant lighting and a rollable island that seats two and can be turned in any direction while entertaining. Both bedrooms fully enclosed, the primary bedroom will easily accommodate king-size bed plus furniture, has an updated en-suite bath and a large finished walk-in closet. Wait, did we mention your private attached Garage enters directly into the unit with an additional exterior parking space for guests. Garage will be able to accommodate small to mid size SUV - and an area to install a home supercharger for EV. The lower level offers a huge unfinished storage/laundry area exclusive to this unit, with a fully finished flex room for den/office or 2nd living space on the lower level that's great for entertaining or a 2nd living room space. Neighborhood is steps from public transportation, Whole Foods, Wrigley Field, Roscoe Village, Target, Starbucks and all the great shops and restaurants within the Southport Corridor (Brown Line Stop) + Lincoln Ave. has to offer. Schedule a private viewing today, this is the one your buyer has been waiting for, welcome to 1500 W. School.

    Zillow last checked:

    Listing updated:

    Listing courtesy of:

    Patrick J Natale, ABR 312-771-1844,

    Compass,

    Chris Bauer,

    Compass

    Bought with:

    Olivia Carlson

    @properties Christie's International Real Estate

    Gabrielle Khan

    @properties Christie's International Real Estate

    Source: MRED as distributed by MLS GRID,MLS#: 11918297MLS Logo

    Facts & features

    Interior

    Bedrooms & bathrooms
    • Bedrooms: 2
    • Bathrooms: 2
    • Full bathrooms: 2
    Primary bedroom
    • Features: Flooring (Hardwood), Window Treatments (Blinds), Bathroom (Full)
    • Level: Main
    • Area: 182 Square Feet
    • Dimensions: 14X13
    Bedroom 2
    • Features: Flooring (Hardwood), Window Treatments (Blinds)
    • Level: Main
    • Area: 104 Square Feet
    • Dimensions: 13X08
    Balcony porch lanai
    • Level: Main
    • Area: 8 Square Feet
    • Dimensions: 04X02
    Dining room
    • Features: Flooring (Hardwood)
    • Level: Main
    • Area: 70 Square Feet
    • Dimensions: 10X07
    Family room
    • Features: Flooring (Carpet)
    • Level: Lower
    • Area: 170 Square Feet
    • Dimensions: 17X10
    Kitchen
    • Features: Kitchen (Island, Granite Counters), Flooring (Hardwood)
    • Level: Main
    • Area: 132 Square Feet
    • Dimensions: 12X11
    Laundry
    • Features: Flooring (Other)
    • Level: Lower
    • Area: 510 Square Feet
    • Dimensions: 17X30
    Living room
    • Features: Flooring (Hardwood)
    • Level: Main
    • Area: 252 Square Feet
    • Dimensions: 18X14
    Walk in closet
    • Features: Flooring (Hardwood)
    • Level: Main
    • Area: 72 Square Feet
    • Dimensions: 08X09
    Heating
    • Natural Gas, Forced Air
    Cooling
    • Central Air
    Appliances
    • Included: Range, Microwave, Dishwasher, Refrigerator, Washer, Dryer, Disposal, Stainless Steel Appliance(s), Humidifier
    • Laundry: Washer Hookup, In Unit
    Features
    • Cathedral Ceiling(s), 1st Floor Bedroom, Storage, Built-in Features, Walk-In Closet(s), Open Floorplan
    • Flooring: Hardwood, Carpet
    • Basement: Finished,Full
    • Number of fireplaces: 1
    • Fireplace features: Living Room
    Interior area
    • Total structure area: 0

    Property

    Parking
    • Total spaces: 2
    • Parking features: Concrete, Garage Door Opener, On Site, Garage Owned, Attached, Garage
    • Attached garage spaces: 1
    • Has uncovered spaces: Yes
    Accessibility
    • Accessibility features: No Disability Access
    Features
    • Exterior features: Balcony
    Details
    • Parcel number: 14203200451004
    • Special conditions: List Broker Must Accompany,Corporate Relo
    • Other equipment: Intercom, Ceiling Fan(s), Sump Pump

    Construction

    Type & style
    • Home type: Condo
    • Property subtype: Condominium, Single Family Residence
    Materials
    • Brick, Stone
    Condition
    • New construction: No

    Utilities & green energy

    • Electric: Circuit Breakers
    • Sewer: Public Sewer
    • Water: Lake Michigan

    Community & neighborhood

    Location
    • Region: Chicago

    HOA & financial

    HOA
    • Has HOA: Yes
    • HOA fee: $334 monthly
    • Amenities included: None
    • Services included: Water, Insurance, Exterior Maintenance, Scavenger, Snow Removal

    Other

    Other facts
    • Listing terms: Conventional
    • Ownership: Condo

    Price history

    DateEventPrice
    12/1/2023Sold$427,500-2.8%
    Source: MRED as distributed by MLS GRID #11918297 Report a problem
    11/30/2023Pending sale$439,900
    Source: MRED as distributed by MLS GRID #11918297 Report a problem
    11/6/2023Contingent$439,900
    Source: MRED as distributed by MLS GRID #11918297 Report a problem
    10/27/2023Listed for sale$439,900+3.5%
    Source: MRED as distributed by MLS GRID #11918297 Report a problem
    4/15/2022Sold$425,000
    Source: MRED as distributed by MLS GRID #11332462 Report a problem
    4/12/2022Pending sale$425,000
    Source: MRED as distributed by MLS GRID #11332462 Report a problem
    3/1/2022Contingent$425,000
    Source: MRED as distributed by MLS GRID #11332462 Report a problem
    2/24/2022Price change$425,000-3.2%
    Source: MRED as distributed by MLS GRID #11332462 Report a problem
    2/9/2022Listed for sale$439,000+20.8%
    Source: MRED as distributed by MLS GRID #11321209 Report a problem
    1/6/2015Sold$363,500-4.1%
    Source: Public Record Report a problem
    10/20/2014Listed for sale$379,000-2.7%
    Source: @properties #08754291 Report a problem
    7/8/2013Listing removed$3,700
    Source: Chicago Apartments and Condos Report a problem
    6/14/2013Listed for rent$3,700
    Source: Chicago Apartments and Condos Report a problem
    5/15/2003Sold$389,500+11.3%
    Source: Public Record Report a problem
    3/7/2001Sold$350,000+20.7%
    Source: Public Record Report a problem
    12/30/1998Sold$290,000-12.1%
    Source: Public Record Report a problem
    3/27/1996Sold$330,000
    Source: Public Record Report a problem

    Public tax history

    YearProperty taxesTax assessment
    2024-- $46,004 +2.2%
    2023$9,494 +11%$44,999
    2022$8,552 +2.1%$44,999
    2021$8,379 -5.7%$44,999 +12.8%
    2020$8,886 +1.8%$39,888 -8.2%
    2019$8,730 +1.7%$43,451
    2018$8,583 +12.2%$43,451 +22.2%
    2017$7,652 +7.5%$35,544
    2016$7,119 +9.3%$35,544
    2015$6,513 +8.6%$35,544 +10%
    2014$5,996 +2%$32,315
    2013$5,877 +9.8%$32,315
    2012$5,351 +4%$32,315 -4.3%
    2011$5,147 -1%$33,784
    2010$5,202 +5.9%$33,784
    2009$4,913 +6.3%$33,784 -0.8%
    2008$4,621 +0.7%$34,059
    2007$4,587 -0.2%$34,059
    2006$4,595 -5.1%$34,059 +1.3%
    2005$4,845 +1.9%$33,634
    2004$4,754 -10.7%$33,634
    2003$5,322 +10.6%$33,634 +17.6%
    2002$4,812 +4.5%$28,605
    2001$4,603 +17%$28,605
    2000$3,936 -9.5%$28,605 +27.2%
    1999$4,349 $22,486

    Find assessor info on the county website

    Neighborhood: Lake View

    Nearby schools

    GreatSchools rating
    Schools provided by the listing agent
    • Elementary: Hamilton Elementary School
    • High: Lake View High School
    • District: 299

    Source: MRED as distributed by MLS GRID. This data may not be complete. We recommend contacting the local school district to confirm school assignments for this home.

    Get a cash offer in 3 minutes
    Find out how much your home could sell for in as little as 3 minutes with a no-obligation cash offer.
    Estimated market value
    $603,200
    Get a cash offer in 3 minutes
    Find out how much your home could sell for in as little as 3 minutes with a no-obligation cash offer.
    Estimated market value
    $603,200