Welcome to your dream home! This charming two-bedroom, one-bathroom single-wide mobile home is a hidden gem that combines comfort, style, and modern convenience. As you step inside, you'll be greeted by the warm embrace of all-new flooring that extends throughout the home, setting the stage for a cozy and inviting living space. The living room is spacious and features a built-in fireplace, elegantly tiled all the way to the ceiling, creating a focal point that adds both warmth and character to the room. The heart of the home is undoubtedly the beautifully updated kitchen. With brand new cabinets, appliances, countertops, backsplash, and a deep sink, this kitchen is a chef's paradise. The bathroom has undergone a complete transformation, boasting two new sinks and vanities, a resurfaced bathtub and shower, new flooring, cabinetry, and a sparkling new toilet. It's a true spa-like retreat that will make your daily routine feel like a luxurious indulgence. The primary bedroom is a haven of relaxation, complete with a spacious closet that ensures all your storage needs are met. The second bedroom is perfect for guests or as a home office, offering versatility to suit your lifestyle. But the beauty of this home extends beyond its interior. Step outside, and you'll discover a massive deck, ideal for outdoor gatherings, barbecues, and soaking in the sun. The fenced yard wraps around the property with gates, offering privacy and security for your peace of mind. Additional bonuses include two sheds for extra storage, new windows, hardy board siding, trim, a resealed roof, and a fresh exterior paint job, ensuring that this home not only looks great but is built to last. Don't miss the opportunity to make this meticulously updated mobile home yours. It's a perfect blend of modern living and comfort, ready to welcome you into a new chapter of homeownership. Schedule a showing today and experience the charm and convenience of this remarkable property.
Sold for $55,000
$55,000
1500 W Thornton Parkway LOT 337, Thornton, CO 80260
2beds
910sqft
Manufactured Home
Built in 1970
-- sqft lot
$112,800 Zestimate®
$60/sqft
$1,701 Estimated rent
Home value
$112,800
$94,000 - $139,000
$1,701/mo
Zestimate® history
Owner options
List your home for rent
$1,701/mo
Rent Zestimate®
Find your next renter with Zillow Rental Manager. Plus, with online applications, you can quickly screen prospective tenants – for free.
$1,701/mo
Rent Zestimate®
Refinance and save
$1,301/mo
Est. payment
Refinancing to a lower rate could help reduce your monthly payments and save thousands over the life of the loan.
$1,301/mo
Est. payment
Explore your selling options
Work with a Zillow partner agent
Leverage their expertise and Zillow's premium Showcase listings to get your home seen by more buyers.
Get startedList with your own agent
Get your home in front of millions of buyers by listing it on Zillow.
Learn how to do itSell it yourself
Take full control of how buyers see your home on Zillow by listing For Sale by Owner (FSBO).
List your homeWhat's special
Zillow last checked:
Listing updated:
Listed by:
Jennifer Walthall 303-257-5652 jennifer@metro21realestate.com,
Metro 21 Real Estate Group,
Lucas Akers 303-430-4663,
Metro 21 Real Estate Group
Bought with:
Jennifer Walthall, 40042238
Metro 21 Real Estate Group
Lucas Akers, 100016451
Metro 21 Real Estate Group
Source: REcolorado as distributed by MLS GRID,MLS#: 4578095
Facts & features
Interior
Bedrooms & bathrooms
- Bedrooms: 2
- Bathrooms: 1
- Full bathrooms: 1
Primary bedroom
- Description: New Plush Carpet! Large Double Wide Closet With Closet Organizers
Bedroom
- Description: New Windows, Plush Carpet, Storage Cabinets And Good Sized Closet!
Bathroom
- Description: Sliding Barn Door, New Double Sink Vanity With Drawers For Storage!
Dining room
- Description: Great Area For Dining Table With New Windows For Natural Light!
Family room
- Description: New Windows, New Flooring, New Light Fixtures, Light And Bright Open Area With Built In Electric Fireplace!
Kitchen
- Description: Stainless Steel Appliances, New Countertops, New Large Sink, Backsplash, Kitchen Island With Barstool Seats! Lots Of Cabinets!
Laundry
- Description: Washer And Dryer Included, Shelving For Storage!
Heating
- Forced Air
Cooling
- Evaporative Cooling
Appliances
- Included: Dishwasher, Dryer, Microwave, Range, Range Hood, Refrigerator, Washer
Features
- Eat-in Kitchen, Kitchen Island, Open Floorplan
- Flooring: Carpet, Vinyl
- Number of fireplaces: 1
- Fireplace features: Electric, Family Room
Interior area
- Total structure area: 910
- Total interior livable area: 910 sqft
- Finished area above ground: 910
- Finished area below ground: 0
Property
Parking
- Total spaces: 2
- Parking features: Asphalt
- Details: Reserved Spaces: 2
Features
- Patio & porch: Covered, Front Porch, Patio
- Exterior features: Private Yard
- Fencing: Full
- Park: Woodland Hills
Details
- Parcel number: M0002926
- On leased land: Yes
- Lease amount: $1,040
- Land lease expiration date: 1726963200000
- Special conditions: Standard
Construction
Type & style
- Home type: MobileManufactured
- Property subtype: Manufactured Home
Materials
- Metal Siding
- Roof: Metal
Condition
- Year built: 1970
Utilities & green energy
- Electric: 110V
- Sewer: Public Sewer
- Water: Public
- Utilities for property: Electricity Connected, Natural Gas Connected
Community & HOA
HOA
- Has HOA: Yes
- Amenities included: Clubhouse, Playground, Pool, Storage
- HOA fee: $1,040 monthly
- HOA name: Woodland Hills
- HOA phone: 303-428-6011
Location
- Region: Thornton
Financial & listing details
- Price per square foot: $60/sqft
- Tax assessed value: $19,680
- Annual tax amount: $163
- Date on market: 9/22/2023
- Listing terms: Cash,Conventional
- Exclusions: Sellers Personal Property.
- Ownership: Individual
- Electric utility on property: Yes
- Body type: Single Wide
Price history
| Date | Event | Price |
|---|---|---|
| 1/16/2024 | Sold | $55,000$60/sqft |
Source:  REcolorado as distributed by MLS GRID #4578095 Report a problem REcolorado as distributed by MLS GRID #4578095 Report a problem | ||
| 1/4/2024 | Pending sale | $55,000$60/sqft |
Source: REcolorado as distributed by MLS GRID #4578095 Report a problem | ||
| 12/29/2023 | Price change | $55,000-8.2%$60/sqft |
Source: REcolorado as distributed by MLS GRID #4578095 Report a problem | ||
| 12/18/2023 | Listed for sale | $59,900$66/sqft |
Source: REcolorado as distributed by MLS GRID #4578095 Report a problem | ||
| 12/7/2023 | Pending sale | $59,900$66/sqft |
Source: REcolorado as distributed by MLS GRID #4578095 Report a problem | ||
| 11/27/2023 | Price change | $59,900-14.3%$66/sqft |
Source: REcolorado as distributed by MLS GRID #4578095 Report a problem | ||
| 11/6/2023 | Listed for sale | $69,900$77/sqft |
Source: REcolorado as distributed by MLS GRID #4578095 Report a problem | ||
| 10/30/2023 | Pending sale | $69,900$77/sqft |
Source: REcolorado as distributed by MLS GRID #4578095 Report a problem | ||
| 10/10/2023 | Listed for sale | $69,900$77/sqft |
Source: REcolorado as distributed by MLS GRID #4578095 Report a problem | ||
Public tax history
| Year | Property taxes | Tax assessment |
|---|---|---|
| 2025 | -- | -- |
| 2024 | -- | -- |
| 2023 | -- | -- |
| 2022 | $163 | $1,370 -2.8% |
| 2021 | -- | $1,410 +48.4% |
| 2020 | $111 | $950 -1% |
| 2019 | $111 +84.3% | $960 +92% |
| 2018 | $60 | $500 |
| 2017 | $60 | $500 +92.3% |
| 2016 | -- | $260 |
| 2015 | $29 -45% | $260 -43.5% |
| 2014 | $53 | $460 |
| 2013 | -- | $460 |
| 2012 | -- | $460 |
| 2011 | -- | $460 |
| 2010 | -- | $460 |
| 2009 | -- | $460 -27% |
| 2008 | -- | $630 |
Find assessor info on the county website
Neighborhood: Woodland Hills
Nearby homes
- $80,0002 bd2 ba1k sqft1500 W Thornton Pkwy LOT 118, Thornton, CO 80260Sold
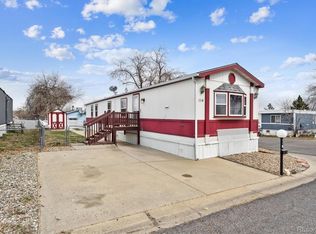
- $125,0003 bd2 ba1.1k sqft1500 W Thornton Pkwy LOT 324, Thornton, CO 80260Sold

- $77,0003 bd2 ba1.3k sqft1500 W Thornton Pkwy LOT 344, Thornton, CO 80260Sold
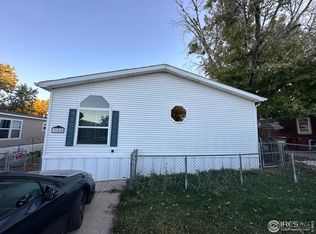
- $71,0003 bd2 ba1.6k sqft1500 W Thornton Pkwy LOT 265, Thornton, CO 80260Sold
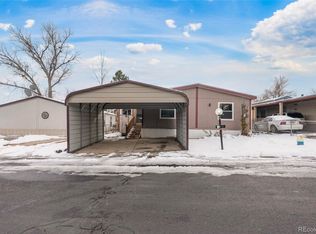
- $105,0003 bd2 ba1.1k sqft1500 W Thornton Pkwy LOT 210, Thornton, CO 80260Sold
- $121,0004 bd2 ba1.5k sqft1500 W Thornton Pkwy LOT 11, Thornton, CO 80260Sold
- $107,0003 bd2 ba1.4k sqft1500 W Thornton Pkwy LOT 143, Thornton, CO 80260Sold
- $119,8503 bd2 ba1.1k sqft1500 W Thornton Pkwy LOT 54, Thornton, CO 80260Sold
Nearby schools
GreatSchools rating
- 2/10North Star Elementary SchoolGrades: PK-5Distance: 0.6 mi
- 2/10Thornton Middle SchoolGrades: 6-8Distance: 1.5 mi
- 4/10Northglenn High SchoolGrades: 9-12Distance: 1.5 mi
Schools provided by the listing agent
- Elementary: North Star
- Middle: Thornton
- High: Northglenn
- District: Adams 12 5 Star Schl
Source: REcolorado as distributed by MLS GRID. This data may not be complete. We recommend contacting the local school district to confirm school assignments for this home.
Get a cash offer in 3 minutes
Find out how much your home could sell for in as little as 3 minutes with a no-obligation cash offer.
Estimated market value
$112,800
Get a cash offer in 3 minutes
Find out how much your home could sell for in as little as 3 minutes with a no-obligation cash offer.
Estimated market value
$112,800
- Colorado
- Adams County
- Thornton
- 80260
- Woodland Hills
- 1500 W Thornton Parkway LOT 337
Nearby cities
Nearby neighborhoods
Nearby zip codes
Other Thornton Topics
