Thoughtfully updated and gracefully composed, this energy-efficient residence blends comfort, elegance, and functionality in one captivating offering. Backing to open space and framed by mountain views, the property enjoys a sense of serenity that extends from its inviting interior to the lush, manicured backyard—an outdoor haven complete with a pergola-covered deck, mature greenery, and space designed to inspire relaxation, connection, and gathering. Step inside to discover a home where thoughtful renovations meet timeless appeal. Vaulted ceilings soar above the main living area, anchored by wide-plank laminate flooring and softened by a fresh, neutral palette. An open-concept floor plan allows light to flow freely from room to room, creating an atmosphere that feels both expansive and intimate. The kitchen is a picture of understated charm—outfitted with warm wood cabinetry, durable counters, stainless steel appliances, and a tile backsplash that adds an element of quiet sophistication. The primary suite offers a peaceful escape, featuring a generous walk-in closet and private bath. On the lower level, the finished basement reveals a spacious recreation area, an additional bedroom, a full bath, and a dedicated laundry room—ideal for guests, hobbies, or flexible everyday living. With recent upgrades throughout including new lighting, baseboard trim, paint, and flooring, every corner of this home reflects care and attention. Owned solar panels provide modern efficiency, while the exceptional location offers easy access to the interstate, Highway 287, and a host of nearby amenities, including Osborn Park just down the street, schools, and local dining. A residence where lifestyle and location converg - cultured, inviting, and ready for its next chapter.
Sold for $517,560
$517,560
1500 Warbler Street, Loveland, CO 80537
4beds
2,274sqft
Single Family Residence
Built in 2002
6,600 Square Feet Lot
$514,400 Zestimate®
$228/sqft
$2,701 Estimated rent
Home value
$514,400
$489,000 - $545,000
$2,701/mo
Zestimate® history
Owner options
List your home for rent
$2,701/mo
Rent Zestimate®
Find your next renter with Zillow Rental Manager. Plus, with online applications, you can quickly screen prospective tenants – for free.
$2,701/mo
Rent Zestimate®
Refinance and save
$3,094/mo
Est. payment
Refinancing to a lower rate could help reduce your monthly payments and save thousands over the life of the loan.
$3,094/mo
Est. payment
Explore your selling options
Work with a Zillow partner agent
Leverage their expertise and Zillow's premium Showcase listings to get your home seen by more buyers.
Get startedList with your own agent
Get your home in front of millions of buyers by listing it on Zillow.
Learn how to do itSell it yourself
Take full control of how buyers see your home on Zillow by listing For Sale by Owner (FSBO).
List your homeWhat's special
Zillow last checked:
Listing updated:
Listed by:
Nathaniel Van Deel 719-207-1488 nathan@umphressgroup.com,
Real Broker, LLC DBA Real,
David Umphress 303-578-0741,
Real Broker, LLC DBA Real
Bought with:
Brooke Kern, 100085880
Group Centerra
Source: REcolorado as distributed by MLS GRID,MLS#: 8550657
Facts & features
Interior
Bedrooms & bathrooms
- Bedrooms: 4
- Bathrooms: 3
- Full bathrooms: 2
- 3/4 bathrooms: 1
- Main level bathrooms: 2
- Main level bedrooms: 3
Primary bedroom
- Description: Wood Floors, Ceiling Fan/Light, Vaulted Ceilings, Walk-In Closet
- Level: Main
- Area: 132 Square Feet
- Dimensions: 12 x 11
Bedroom
- Description: Wood Floors, Closet, Ceiling Light
- Level: Main
- Area: 110 Square Feet
- Dimensions: 11 x 10
Bedroom
- Description: Wood Floors, Closet, Ceiling Light
- Level: Main
- Area: 110 Square Feet
- Dimensions: 11 x 10
Bedroom
- Description: Wood Floors, Closet, Ceiling Fan/Light
- Level: Basement
- Area: 169 Square Feet
- Dimensions: 13 x 13
Primary bathroom
- Description: Tile Floors, Shower & Tub Combo
- Level: Main
Bathroom
- Description: Tile Floors, Shower & Tub Combo
- Level: Main
Bathroom
- Description: Tile Floors
- Level: Basement
Dining room
- Description: Dining Area
- Level: Main
- Area: 72 Square Feet
- Dimensions: 9 x 8
Family room
- Description: Family Room, Wood Floors
- Level: Basement
- Area: 675 Square Feet
- Dimensions: 27 x 25
Kitchen
- Description: Stainless Steel Appliances, Laminate Counters, Wood Cabinets, Tile Backpslash
- Level: Main
- Area: 63 Square Feet
- Dimensions: 9 x 7
Laundry
- Description: Laundry Area
- Level: Basement
Living room
- Description: Vaulted Ceilings, Wood Floors
- Level: Main
- Area: 234 Square Feet
- Dimensions: 18 x 13
Heating
- Forced Air
Cooling
- Central Air
Appliances
- Included: Dishwasher, Disposal, Microwave, Oven, Range, Refrigerator
- Laundry: In Unit
Features
- Ceiling Fan(s), High Ceilings, Primary Suite, Walk-In Closet(s)
- Flooring: Tile, Wood
- Windows: Window Treatments
- Basement: Finished
- Common walls with other units/homes: No Common Walls
Interior area
- Total structure area: 2,274
- Total interior livable area: 2,274 sqft
- Finished area above ground: 1,230
- Finished area below ground: 1,044
Property
Parking
- Total spaces: 2
- Parking features: Garage - Attached
- Attached garage spaces: 2
Features
- Levels: One
- Stories: 1
- Patio & porch: Front Porch, Patio
- Exterior features: Private Yard, Rain Gutters
- Fencing: Full
- Has view: Yes
- View description: City, Plains
Lot
- Size: 6,600 Square Feet
- Features: Level, Open Space
- Residential vegetation: Grassed, Partially Wooded
Details
- Parcel number: R1595352
- Zoning: P-42
- Special conditions: Standard
Construction
Type & style
- Home type: SingleFamily
- Architectural style: Traditional
- Property subtype: Single Family Residence
Materials
- Frame
- Roof: Composition
Condition
- Year built: 2002
Utilities & green energy
- Sewer: Public Sewer
- Water: Public
- Utilities for property: Cable Available, Natural Gas Available, Phone Available
Community & HOA
Community
- Security: Smoke Detector(s)
- Subdivision: Arbor Meadows
HOA
- Has HOA: Yes
- Amenities included: Park
- Services included: Reserve Fund
- HOA fee: $55 monthly
- HOA name: Madison St Arbor Meadows
- HOA phone: 970-613-4446
Location
- Region: Loveland
Financial & listing details
- Price per square foot: $228/sqft
- Tax assessed value: $473,300
- Annual tax amount: $2,330
- Date on market: 4/24/2025
- Listing terms: Cash,Conventional,FHA,VA Loan
- Exclusions: Seller's Personal Property, Washer, Dryer, Curtains/Curtain Rods
- Ownership: Individual
- Electric utility on property: Yes
- Road surface type: Paved
Price history
| Date | Event | Price |
|---|---|---|
| 5/19/2025 | Sold | $517,560+3.5%$228/sqft |
Source:  REcolorado as distributed by MLS GRID #8550657 Report a problem REcolorado as distributed by MLS GRID #8550657 Report a problem | ||
| 4/26/2025 | Pending sale | $500,000$220/sqft |
Source: REcolorado as distributed by MLS GRID #8550657 Report a problem | ||
| 4/24/2025 | Listed for sale | $500,000+9.9%$220/sqft |
Source: REcolorado as distributed by MLS GRID #8550657 Report a problem | ||
| 10/17/2023 | Sold | $455,000-5%$200/sqft |
Source:  IRES as distributed by MLS GRID #991905 Report a problem IRES as distributed by MLS GRID #991905 Report a problem | ||
| 9/14/2023 | Price change | $479,000-2.7%$211/sqft |
Source: IRES as distributed by MLS GRID #991905 Report a problem | ||
| 8/10/2023 | Price change | $492,500-1.5%$217/sqft |
Source: IRES as distributed by MLS GRID #991905 Report a problem | ||
| 7/27/2023 | Price change | $500,000-2%$220/sqft |
Source: IRES as distributed by MLS GRID #991905 Report a problem | ||
| 7/14/2023 | Listed for sale | $510,000+181.1%$224/sqft |
Source: IRES as distributed by MLS GRID #991905 Report a problem | ||
| 3/5/2002 | Sold | $181,400$80/sqft |
Source: Public Record Report a problem | ||
Public tax history
| Year | Property taxes | Tax assessment |
|---|---|---|
| 2025 | $2,530 +8.6% | $29,581 -10% |
| 2024 | $2,330 +15% | $32,884 -1% |
| 2023 | $2,027 -2.7% | $33,203 +30.4% |
| 2022 | $2,083 +6.7% | $25,472 -2.8% |
| 2021 | $1,952 +1.7% | $26,205 +6.7% |
| 2020 | $1,919 +15.6% | $24,553 -0.7% |
| 2019 | $1,661 | $24,725 +22.5% |
| 2018 | $1,661 | $20,182 |
| 2017 | $1,661 +16.1% | $20,182 +11.3% |
| 2016 | $1,430 +8.5% | $18,125 +0% |
| 2015 | $1,318 +11.9% | $18,120 +15.6% |
| 2014 | $1,178 | $15,670 |
| 2013 | -- | $15,670 +2.2% |
| 2012 | -- | $15,340 |
| 2011 | -- | $15,340 +1.1% |
| 2010 | -- | $15,180 |
| 2009 | -- | $15,180 +1.5% |
| 2008 | -- | $14,960 |
| 2007 | -- | $14,960 -5.2% |
| 2006 | -- | $15,780 |
| 2005 | -- | $15,780 +5.4% |
| 2004 | -- | $14,970 +47.1% |
| 2002 | -- | $10,180 +41.6% |
| 2001 | -- | $7,190 |
Find assessor info on the county website
Neighborhood: 80537
Nearby homes
- $511,6004 bd3 ba2.5k sqft1476 Warbler St, Loveland, CO 80537Off Market
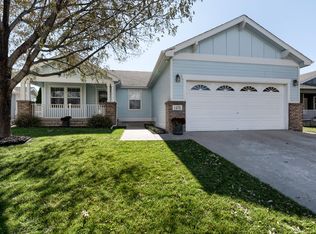
- $499,1004 bd4 ba2.2k sqft1516 Warbler St, Loveland, CO 80537Off Market
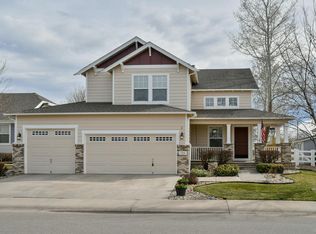
- $473,5003 bd2 ba2.8k sqft1458 Warbler St, Loveland, CO 80537Off Market
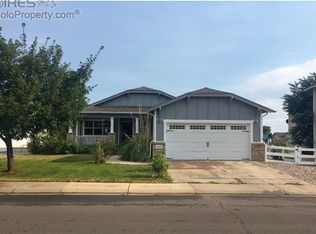
- $474,4003 bd2 ba1.3k sqft1532 Warbler St, Loveland, CO 80537Off Market

- $456,9003 bd3 ba2.2k sqft1440 Warbler St, Loveland, CO 80537Off Market
- $457,5003 bd2 ba2.6k sqft1548 Warbler St, Loveland, CO 80537Off Market
- $518,8005 bd2 ba2.5k sqft1422 Warbler St, Loveland, CO 80537Off Market
- $444,6003 bd1 ba1.6k sqft1509 Chickadee St, Loveland, CO 80537Off Market
Nearby schools
GreatSchools rating
- 5/10Winona Elementary SchoolGrades: PK-5Distance: 0.2 mi
- 4/10Bill Reed Middle SchoolGrades: 6-8Distance: 1.3 mi
- 7/10Mountain View High SchoolGrades: 9-12Distance: 1.9 mi
Schools provided by the listing agent
- Elementary: Winona
- Middle: Conrad Ball
- High: Mountain View
- District: Thompson R2-J
Source: REcolorado as distributed by MLS GRID. This data may not be complete. We recommend contacting the local school district to confirm school assignments for this home.
Get a cash offer in 3 minutes
Find out how much your home could sell for in as little as 3 minutes with a no-obligation cash offer.
Estimated market value
$514,400
Get a cash offer in 3 minutes
Find out how much your home could sell for in as little as 3 minutes with a no-obligation cash offer.
Estimated market value
$514,400
- Colorado
- Larimer County
- Loveland
- 80537
- 1500 Warbler Street
Nearby cities
Nearby zip codes
Other Loveland Topics
