Skip main navigation
Closed
  • $370,400

    1500 Woodhill Cir NE, Warren, OH 44484

    4beds
    3,528sqft
    Single Family Residence
    Built in 1978
    0.43 Acres Lot
    $370,400 Zestimate®
    $105/sqft
    $2,512 Estimated rent

    Home value

    $370,400

    $337,000 - $407,000

    $2,512/mo

    Zestimate® history
    Loading
    Loading...

    Owner options

    List your home for rent

    $2,512/mo

    Rent Zestimate®

    Find your next renter with Zillow Rental Manager. Plus, with online applications, you can quickly screen prospective tenants – for free.

    Learn more

    $2,512/mo

    Rent Zestimate®

    Refinance and save

    $2,380/mo

    Est. payment

    Refinancing to a lower rate could help reduce your monthly payments and save thousands over the life of the loan.

    See today's rates

    $2,380/mo

    Est. payment

    Explore your selling options

    Work with a Zillow partner agent

    Leverage their expertise and Zillow's premium Showcase listings to get your home seen by more buyers.

    Get started

    List with your own agent

    Get your home in front of millions of buyers by listing it on Zillow.

    Learn how to do it

    Sell it yourself

    Take full control of how buyers see your home on Zillow by listing For Sale by Owner (FSBO).

    List your home

    What's special

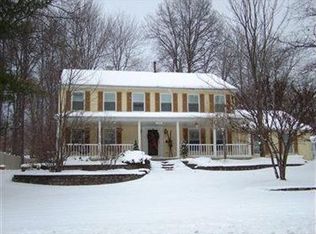
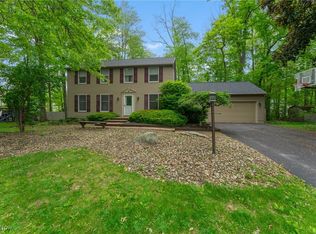
    Say hello to this beautiful 4 bedroom well maintained home located in a beautiful neighborhood in Howland. Pulling up, you will appreciate the 10x40 Covered front porch, newer driveway, and well-manicured landscaping! Newer roof, gutters and a heated 2 car garage with 2 car garage add on. Once inside, you are welcomed by almost every inch remodeled. Elegant wooden floors and carpet throughout. Enjoy entertaining your guests in the open kitchen that flows into the gorgeous family room with a wood burning fireplace. With sliding door access to a covered back porch. Kitchen has breathtaking granite countertops, subway tile backsplash, custom built coffee bar, island and stainless-steel appliances. First floor is completed with a laundry room, half bath, dining room/office, and spacious front living room/playroom. Second level features a large master bed & bath with tiled shower and walk in closet. 3 additional spacious bedrooms with an abundance of storage and a full bath. The basement

    This property is not currently displayed as for sale or rent on Zillow. This may be different from what's on other websites or public sources.

    Zillow last checked:

    Listing updated:

    Listed by:

    Tyler L Obradovich 330-979-8781,

    Keller Williams Chervenic Realty

    Bought with:

    Joshua Cayson, 2019006045

    Red 1 Realty, LLC

    Source: MLS Now,MLS#: 4378117MLS LogoOriginating MLS: Youngstown Columbiana Association of REALTORS

    Facts & features

    Interior

    Bedrooms & bathrooms
    • Bedrooms: 4
    • Bathrooms: 3
    • Full bathrooms: 2
    • 1/2 bathrooms: 1
    • Main level bathrooms: 1
    Primary bedroom
    • Description: Flooring: Carpet
    • Level: Second
    • Dimensions: 13.00 x 17.00
    Bedroom
    • Description: Flooring: Carpet
    • Level: Second
    • Dimensions: 12.00 x 13.00
    Bedroom
    • Description: Flooring: Carpet
    • Level: Second
    • Dimensions: 12.00 x 18.00
    Bedroom
    • Description: Flooring: Carpet
    • Level: Second
    • Dimensions: 14.00 x 14.00
    Primary bathroom
    • Description: Flooring: Ceramic Tile
    • Level: Second
    • Dimensions: 8.00 x 11.00
    Bathroom
    • Description: Flooring: Wood
    • Level: First
    • Dimensions: 5.00 x 5.00
    Bathroom
    • Description: Flooring: Ceramic Tile
    • Level: Second
    • Dimensions: 8.00 x 11.00
    Dining room
    • Description: Flooring: Wood
    • Level: First
    • Dimensions: 12.00 x 13.00
    Entry foyer
    • Description: Flooring: Wood
    • Level: First
    • Dimensions: 10.00 x 14.00
    Family room
    • Description: Flooring: Carpet
    • Features: Fireplace
    • Level: First
    • Dimensions: 14.00 x 19.00
    Kitchen
    • Description: Flooring: Wood
    • Level: First
    • Dimensions: 14.00 x 18.00
    Laundry
    • Description: Flooring: Wood
    • Level: First
    • Dimensions: 6.00 x 7.00
    Living room
    • Description: Flooring: Carpet
    • Level: First
    • Dimensions: 14.00 x 19.00
    Heating
    • Forced Air, Gas
    Cooling
    • Central Air
    Appliances
    • Included: Dishwasher, Microwave, Range, Refrigerator
    Features
    • Basement: Full,Unfinished,Sump Pump
    • Number of fireplaces: 1
    Interior area
    • Total structure area: 3,528
    • Total interior livable area: 3,528 sqft
    • Finished area above ground: 2,352
    • Finished area below ground: 1,176

    Property

    Parking
    • Total spaces: 2
    • Parking features: Attached, Electricity, Garage, Garage Door Opener, Heated Garage, Paved
    • Attached garage spaces: 2
    Features
    • Levels: Two
    • Stories: 2
    Lot
    • Size: 0.43 Acres
    Details
    • Parcel number: 28046950

    Construction

    Type & style
    • Home type: SingleFamily
    • Architectural style: Conventional
    • Property subtype: Single Family Residence
    Materials
    • Aluminum Siding
    • Roof: Asphalt,Fiberglass
    Condition
    • Year built: 1978

    Utilities & green energy

    • Sewer: Public Sewer
    • Water: Public

    Community & HOA

    Community
    • Subdivision: Sherwood Greens
    HOA
    • Has HOA: No
    Location
    • Region: Warren

    Financial & listing details

    • Price per square foot: $105/sqft
    • Annual tax amount: $3,870
    • Date on market: 6/3/2022
    • Cumulative days on market: 4 days
    • Listing terms: Cash,Conventional,FHA,VA Loan

    Price history

    DateEventPrice
    7/6/2022Sold$335,000+1.8%$95/sqft
    Source: MLS Now #4378117 Report a problem
    6/7/2022Pending sale$329,000$93/sqft
    Source: MLS Now #4378117 Report a problem
    6/3/2022Listed for sale$329,000+109.6%$93/sqft
    Source: MLS Now #4378117 Report a problem
    4/1/2014Sold$157,000$45/sqft
    Source: MLS Now #3477230 Report a problem

    Public tax history

    Tax history is unavailable.

    Neighborhood: 44484

    Nearby schools

    GreatSchools rating
    Schools provided by the listing agent
    • District: Howland LSD - 7808

    Source: MLS Now. This data may not be complete. We recommend contacting the local school district to confirm school assignments for this home.

    Get a cash offer in 3 minutes
    Find out how much your home could sell for in as little as 3 minutes with a no-obligation cash offer.
    Estimated market value
    $370,400
    Get a cash offer in 3 minutes
    Find out how much your home could sell for in as little as 3 minutes with a no-obligation cash offer.
    Estimated market value
    $370,400