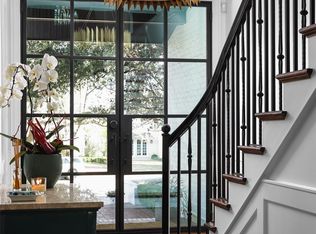
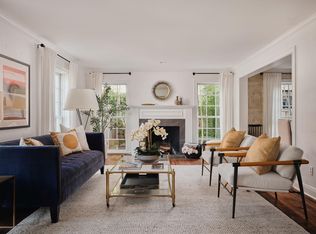
Set on a corner lot along one of Pemberton Heights' most iconic, tree-lined streets, 1500 Wooldridge is a 1938 estate taken down to the studs and fully reimagined, its classic bones preserved and every system and finish elevated. Behind a limestone-and-iron fence, heritage oaks shade a stone-and-white-siding home with new Marvin windows. Inside, hand-finished hickory floors and wrought iron stair balusters run throughout. The main level offers a formal living room with a Carrara-marble fireplace framed by fluted columns; a window-wrapped sunroom with imported Tabarka terra cotta tile; a showpiece kitchen with quartzite counters, a full Thermador Masterpiece suite, panel-ready refrigeration, and a butler's pantry (gas line already stubbed for a future range); a dining room overlooking the screened porch; a family room with pocket doors; and a sound-isolated executive office. Upstairs, the primary suite features an island closet and a spa-style bath with honed Carrara herringbone, dual Kallista fixtures, and a soaking tub. Four additional bedrooms each have private ensuites; two are reached by a separate staircase off the kitchen, ideal for guests, older kids, or a nanny suite. All-new electrical, full repipe, tankless water heaters, whole-home filtration, 4-zone Trane HVAC, and a 24KW Generac generator. Commercial-grade Ubiquiti network, whole-home Sonos, and hardwired 4K security. Nearly 1/3-acre corner lot with a screened porch and projector, pool-ready yard, 20-zone irrigation, and landscape lighting. Pemberton Heights at its finest.
Active
$4,495,000
1500 Wooldridge Dr, Austin, TX 78703
5beds
5,010sqft
Single Family Residence
Built in 1938
0.27 Acres Lot
$-- Zestimate®
$897/sqft
$-- HOA
What's special
Pool-ready yardSound-isolated executive officeNew marvin windowsLimestone-and-iron fenceHand-finished hickory floorsWindow-wrapped sunroomQuartzite counters
- 14 hours
- 181
- 11
Zillow last checked:
Listing updated:
Listed by:
Jennifer Welch (512) 451-2422,
Gottesman Residential R.E. (512) 451-2422
Source: Unlock MLS,MLS#: 3470971
Facts & features
Interior
Bedrooms & bathrooms
- Bedrooms: 5
- Bathrooms: 6
- Full bathrooms: 5
- 1/2 bathrooms: 1
Heating
- Central
Cooling
- Central Air
Appliances
- Included: Built-In Oven(s), Dishwasher, Disposal, Gas Cooktop, Microwave, Double Oven, Refrigerator, Gas Water Heater
Features
- Bookcases, High Ceilings, Crown Molding, Entrance Foyer, Interior Steps, Kitchen Island, Multiple Dining Areas, Multiple Living Areas, Pantry, Recessed Lighting, Study/Home Office, Walk-In Closet(s)
- Flooring: Carpet, Marble, Tile, Wood
- Windows: Double Pane Windows, Window Coverings
- Number of fireplaces: 1
- Fireplace features: Living Room
Interior area
- Total interior livable area: 5,010 sqft
Property
Parking
- Total spaces: 2
- Parking features: Garage Door Opener, Garage Faces Rear
- Garage spaces: 2
Accessibility
- Accessibility features: None
Features
- Levels: Two
- Stories: 2
- Patio & porch: Covered, Rear Porch, Screened
- Exterior features: Exterior Steps, Gutters Partial
- Pool features: None
- Fencing: Front Yard, Full, Gate, Stone
- Has view: Yes
- View description: None
- Waterfront features: None
Lot
- Size: 0.27 Acres
- Features: Corner Lot, Trees-Large (Over 40 Ft), Trees-Medium (20 Ft - 40 Ft)
Details
- Additional structures: None
- Parcel number: 01150106070000
- Special conditions: Standard
Construction
Type & style
- Home type: SingleFamily
- Property subtype: Single Family Residence
Materials
- Foundation: Slab
- Roof: Composition
Condition
- Updated/Remodeled
- New construction: No
- Year built: 1938
Utilities & green energy
- Sewer: Public Sewer
- Water: Public
- Utilities for property: Electricity Available, Natural Gas Available
Community & HOA
Community
- Features: Sidewalks
- Subdivision: Pemberton Heights Sec 01
HOA
- Has HOA: No
Location
- Region: Austin
Financial & listing details
- Price per square foot: $897/sqft
- Tax assessed value: $2,430,674
- Annual tax amount: $35,416
- Date on market: 9/9/2026
- Listing terms: Cash,Conventional
- Electric utility on property: Yes
Estimated market value
Not available
Estimated sales range
Not available
Not available
Price history
| Date | Event | Price |
|---|---|---|
| 9/9/2026 | Listed for sale | $4,495,000-9.2%$897/sqft |
Source:  Unlock MLS #3470971 Report a problem Unlock MLS #3470971 Report a problem | ||
| 6/20/2026 | Listing removed | $4,950,000$988/sqft |
Source: Unlock MLS #3266063 Report a problem | ||
| 3/20/2026 | Listed for sale | $4,950,000+107.5%$988/sqft |
Source: Unlock MLS #3266063 Report a problem | ||
| 2/28/2020 | Listing removed | $2,385,000$476/sqft |
Source: Conlan And Company #9000455 Report a problem | ||
| 10/29/2019 | Pending sale | $2,385,000$476/sqft |
Source: Conlan And Company #9000455 Report a problem | ||
| 9/22/2019 | Listed for sale | $2,385,000-7.4%$476/sqft |
Source: Conlan And Company #9000455 Report a problem | ||
| 8/16/2019 | Listing removed | $2,575,000$514/sqft |
Source: Conlan And Company #5867496 Report a problem | ||
| 3/9/2019 | Price change | $2,575,000-4.5%$514/sqft |
Source: Conlan And Company #4685856 Report a problem | ||
| 9/21/2018 | Price change | $2,695,000-2%$538/sqft |
Source: Conlan And Company #4685856 Report a problem | ||
| 5/30/2018 | Listed for sale | $2,750,000$549/sqft |
Source: Austin Board of REALTORS #4685856 Report a problem | ||
Public tax history
| Year | Property taxes | Tax assessment |
|---|---|---|
| 2025 | $35,416 -20% | $2,430,674 -3.6% |
| 2024 | $44,291 +16.8% | $2,520,682 +6.5% |
| 2023 | $37,923 -1% | $2,367,616 +0.7% |
| 2022 | $38,301 | $2,350,750 +64.1% |
| 2021 | -- | $1,432,583 +10% |
| 2020 | $26,752 +3.6% | $1,302,348 |
| 2019 | $25,825 +5.2% | $1,302,348 +6.5% |
| 2018 | $24,550 | $1,222,628 +2.4% |
| 2017 | $24,550 +39.5% | $1,193,403 +10% |
| 2016 | $17,603 | $1,084,912 -2.7% |
| 2015 | $17,603 | $1,114,974 +24.4% |
| 2014 | $17,603 | $896,622 +10% |
| 2013 | -- | $815,111 +3.7% |
| 2012 | -- | $785,748 +5.9% |
| 2011 | -- | $741,703 -2.6% |
| 2010 | -- | $761,278 +3.3% |
| 2009 | -- | $737,229 +9.2% |
| 2008 | -- | $674,984 +10% |
| 2007 | -- | $613,622 -25.3% |
| 2006 | -- | $821,849 +10% |
| 2005 | -- | $747,135 +16% |
| 2002 | $15,326 | $644,330 |
Find assessor info on the county website
Monthly payment
Est. payment
Payment breakdown
Explore the cost of this home by adjusting the details. Changes won't be saved.Climate risks
Neighborhood: Windsor Road
Nearby schools
Schools provided by the listing agent
- Elementary: Casis
- Middle: O Henry
- High: Austin
- District: Austin ISD
Source: Unlock MLS. This data may not be complete. We recommend contacting the local school district to confirm school assignments for this home.
Similar homes
- $5,950,0006 bd7 ba6.5k sqft2604 Wooldridge Dr, Austin, TX 78703Active
 MLS ID #2326299, Megan Cavazos, Gottesman Residential R.E.. Unlock MLS
 - $4,500,0005 bd5 ba6k sqft3101 Bowman Ave, Austin, TX 78703Active
 MLS ID #2195696, Amy Deane, Moreland Properties. Unlock MLS
 - $3,750,0005 bd6 ba4.9k sqft2412 Jarratt Ave, Austin, TX 78703Active
 MLS ID #5453029, Natalie Kopp, Gottesman Residential R.E.. Unlock MLS
 - $3,995,0004 bd5 ba4.5k sqft1015 Gaston Ave, Austin, TX 78703Active
 MLS ID #9454830, Lissa Anderson, Gottesman Residential R.E.. Unlock MLS
 - $2,850,0004 bd4 ba3.8k sqft1907 McCall Rd, Austin, TX 78703ActiveMLS ID #4861490, Amy Deane, Moreland Properties. Unlock MLS
- $4,595,0005 bd6 ba4.7k sqft5101 Cuesta Verde, Austin, TX 78746ActiveMLS ID #4102767, Kathryn Scarborough, Engel & Volkers Austin. Unlock MLS
- $3,250,0004 bd4 ba3.7k sqft2428 Jarratt Ave, Austin, TX 78703ActiveMLS ID #4717473, Jonna Juul-Hansen, Christies Intl Real Estate Lone Star. Unlock MLS
- $6,495,0005 bd5 ba4.6k sqft1012 Gaston Ave, Austin, TX 78703ActiveMLS ID #5892460, Bridget Ramey, Kuper Sotheby's Int'l Realty. Unlock MLS
- $3,475,0005 bd5 ba4.1k sqft2100 Headwater Ln, Austin, TX 78746ActiveMLS ID #6177737, Lander Peerman, Compass RE Texas, LLC. Unlock MLS
- $4,495,0005 bd6 ba5.3k sqft604 Brookhaven Trl, Austin, TX 78746ActiveMLS ID #4576463, Eric Weiss, 4M Realty Company. Unlock MLS
- $2,998,0005 bd5 ba3.5k sqft2415 McCall Rd, Austin, TX 78703ActiveMLS ID #5857653, Pam Bernhardt, Keller Williams Realty. Unlock MLS
- $3,200,0005 bd4 ba3.9k sqft701 Furlong Dr, Austin, TX 78746ActiveMLS ID #3217600, Alexa Kanelos, Compass RE Texas, LLC. Unlock MLS
- $4,950,0005 bd6 ba5.5k sqft2601 Buckminster Ct, Austin, TX 78746ActiveMLS ID #1832342, Monica Painter, Moreland Properties. Unlock MLS
- $2,950,0004 bd4 ba4.3k sqft2618 Pecos St, Austin, TX 78703ActiveMLS ID #3385013, Dana Dean, Compass RE Texas, LLC. Unlock MLS
- $4,395,0005 bd7 ba6.2k sqft3608 Woodcutters Way, Austin, TX 78746ActiveMLS ID #8392201, Phyllis Patek, Compass RE Texas, LLC. Unlock MLS
- $3,650,0005 bd4 ba3.6k sqft1104 Maufrais St, Austin, TX 78703ActiveMLS ID #6161477, Laura Vinson, LPT Realty LLC - Ascend Group. Unlock MLS
- $3,349,0004 bd6 ba3.1k sqft3015 Washington Sq, Austin, TX 78705ActiveMLS ID #3110051, Elizabeth Matson, Compass RE Texas, LLC. Unlock MLS
- $3,949,0004 bd6 ba4.2k sqft2021 Ford St, Austin, TX 78704ActiveMLS ID #5979293, Kelly Martin, Moreland Properties. Unlock MLS
- $4,580,0005 bd6 ba5.2k sqft1304 Dusky Thrush Trl, Austin, TX 78746ActiveMLS ID #2241054, Matt Holm, Compass RE Texas, LLC. Unlock MLS
