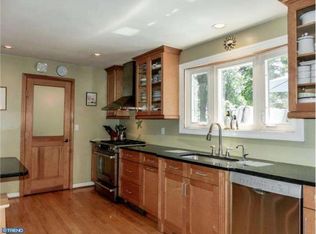
Set amongst lush, mature landscaping in one of Lower Makefield Township's most established neighborhoods, 1500 Yardley Road offers a rare combination of historic character and modern comfort. Originally built in 1930, this thoughtfully reimagined home preserves its timeless architectural charm while introducing the conveniences today's buyers expect. From the moment you arrive, the home's classic proportions, mature trees and welcoming curb appeal create a sense of permanence that is increasingly difficult to find. Inside, the home has been carefully updated with an emphasis on craftsmanship, natural light and enduring design. Warm hardwood floors, thoughtfully selected finishes and a bright, cohesive palette create interiors that feel both refined and inviting. Designed for modern living, the first floor transitions seamlessly to an oversized rear deck just off the kitchen, creating an ideal setting for morning coffee, summer dinners, and effortless indoor-outdoor entertaining. Beyond the backyard, a detached two-car garage provides generous parking, storage, and flexibility for hobbies or workshop space. 1500 Yardley Road boasts five bedrooms, two full baths and two half baths and 2,850sf of above-grade living space, plus a semi-finished basement - exceptional flexibility for everyday living, entertaining and working from home. Behind the scenes, substantial improvements provide confidence for years to come. The home features a new roof, new double-hung windows, new central HVAC, newly installed natural gas service, updated mechanical systems, and numerous additional improvements designed to deliver the comfort and peace of mind of a modern home while honoring the character of its 1930 origins. Located just minutes from Yardley Borough, local parks, shopping, dining, commuter routes, and the award-winning Pennsbury School District, 1500 Yardley Road represents a rare opportunity to own a meticulously renovated historic home in one of Bucks County's most desirable neighborhoods.
For sale
$965,000
1500 Yardley Rd, Yardley, PA 19067
5beds
3,194sqft
Single Family Residence
Built in 1930
0.37 Acres Lot
$935,900 Zestimate®
$302/sqft
$-- HOA
What's special
Bright cohesive paletteDetached two-car garageClassic proportionsWelcoming curb appealMature treesThoughtfully selected finishesFive bedrooms
- 54 days
- 3,474
- 176
Likely to sell faster than
Zillow last checked:
Listing updated:
Listed by:
Marco Hordynsky 973-885-5812,
Avallon Real Estate Group 6094365221
Source: Bright MLS,MLS#: PABU2126352
Facts & features
Interior
Bedrooms & bathrooms
- Bedrooms: 5
- Bathrooms: 4
- Full bathrooms: 2
- 1/2 bathrooms: 2
- Main level bathrooms: 1
Basement
- Area: 344
Heating
- Forced Air, Natural Gas
Cooling
- Central Air, Natural Gas
Appliances
- Included: Microwave, Oven/Range - Gas, Dishwasher, Gas Water Heater
- Laundry: Hookup
Features
- Upgraded Countertops, Walk-In Closet(s)
- Flooring: Hardwood, Wood
- Windows: Double Hung
- Basement: Connecting Stairway
- Number of fireplaces: 2
- Fireplace features: Wood Burning
Interior area
- Total structure area: 3,236
- Total interior livable area: 3,194 sqft
- Finished area above ground: 2,850
- Finished area below ground: 344
Property
Parking
- Total spaces: 7
- Parking features: Covered, Detached, Driveway
- Garage spaces: 2
- Uncovered spaces: 5
Accessibility
- Accessibility features: 2+ Access Exits
Features
- Levels: Three
- Stories: 3
- Pool features: None
Lot
- Size: 0.37 Acres
- Dimensions: 80.00 x 200.00
Details
- Additional structures: Above Grade, Below Grade
- Parcel number: 20043075
- Zoning: R2
- Special conditions: Standard
Construction
Type & style
- Home type: SingleFamily
- Architectural style: Colonial
- Property subtype: Single Family Residence
Materials
- Frame
- Foundation: Concrete Perimeter
Condition
- New construction: No
- Year built: 1930
- Major remodel year: 2026
Utilities & green energy
- Sewer: Public Sewer
- Water: Public
Community & HOA
Community
- Subdivision: None Available
HOA
- Has HOA: No
Location
- Region: Yardley
- Municipality: LOWER MAKEFIELD TWP
Financial & listing details
- Price per square foot: $302/sqft
- Tax assessed value: $28,000
- Annual tax amount: $7,242
- Date on market: 7/16/2026
- Listing agreement: Exclusive Right To Sell
- Listing terms: Cash,Conventional,FHA
- Ownership: Fee Simple
Estimated market value
$935,900
$889,000 - $983,000
$5,248/mo
Price history
| Date | Event | Price |
|---|---|---|
| 7/16/2026 | Listed for sale | $965,000+75.5%$302/sqft |
Source:  Bright MLS #PABU2126352 Report a problem Bright MLS #PABU2126352 Report a problem | ||
| 3/17/2026 | Sold | $550,000$172/sqft |
Source: Bright MLS #PABU2114274 Report a problem | ||
| 2/23/2026 | Pending sale | $550,000$172/sqft |
Source: Bright MLS #PABU2114274 Report a problem | ||
| 2/22/2026 | Listing removed | $550,000$172/sqft |
Source: Bright MLS #PABU2114274 Report a problem | ||
| 2/18/2026 | Listed for sale | $550,000$172/sqft |
Source: Bright MLS #PABU2114274 Report a problem | ||
Public tax history
Tax history is unavailable.
Monthly payment
Est. payment
Payment breakdown
Explore the cost of this home by adjusting the details. Changes won't be saved.Climate risks
Neighborhood: 19067
Nearby schools
Schools provided by the listing agent
- District: Pennsbury
Source: Bright MLS. This data may not be complete. We recommend contacting the local school district to confirm school assignments for this home.
- $1,019,4005 bd4 ba3.1k sqft1511 Yardley Morrisville Rd, Yardley, PA 19067Off Market
- $740,6004 bd3 ba2k sqft1509 Yardley Morrisville Rd, Yardley, PA 19067Off Market
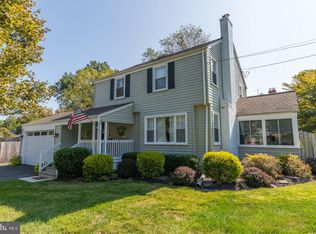
- $738,0004 bd3 ba2k sqft1508 Yardley Morrisville Rd, Yardley, PA 19067Off Market
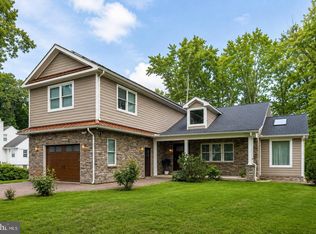
- $---- bd-- ba-- sqft1508 Yardley Rd, Morrisville, PA 19067Off Market
Similar homes
- $875,0005 bd4 ba3.3k sqft593 Kings Rd, Yardley, PA 19067For Sale

 MLS ID #PABU2129632, Nancy Cassidy, Keller Williams Real Estate-Langhorne. Bright MLS
 - $799,0004 bd4 ba3.8k sqft15 Wilfred Dr, Morrisville, PA 19067For Sale
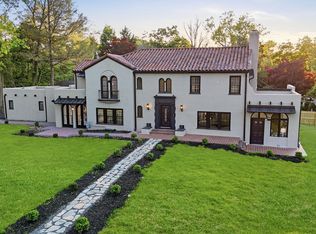
 MLS ID #PABU2130836, Matthew Condello, BHHS Fox & Roach-Blue Bell. Bright MLS
 - $995,0004 bd4 ba3.3k sqft3 Ridge Ave, Yardley, PA 19067For Sale
 MLS ID #PABU2118936, Erica Foraker, Keller Williams Real Estate-Langhorne. Bright MLS
 - $824,9005 bd3 ba2.4k sqft50 Manor Ln, Yardley, PA 19067For Sale
 MLS ID #PABU2125386, Anthony Barrett, Keller Williams Real Estate-Langhorne. Bright MLS
 - $830,0004 bd3 ba3.3k sqft124 Mountain Oaks Rd, Yardley, PA 19067For SaleMLS ID #PABU2126682, Mary Ann O'Keeffe, Keller Williams Real Estate. Bright MLS
- $915,0005 bd4 ba4.1k sqft506 Carmela Way, Yardley, PA 19067For SaleMLS ID #PABU2125274, Brittany Nettles, Keller Williams Real Estate. Bright MLS
- $1,070,0004 bd3 ba2.9k sqft2059 Dawn Ln, Newtown, PA 18940For SaleMLS ID #PABU2126554, Nick Krivobokov, RE/MAX Centre Realtors. Bright MLS
- $899,9004 bd3 ba2.8k sqft8 Lupine Ln, Titusville, NJ 08560For SaleMLS ID #NJME2081864, David Adlai-Gail, Coldwell Banker Residential Brokerage-Princeton Jct. Bright MLS
- $963,0004 bd4 ba2.6k sqft886 Sackettsford Rd, Warminster, PA 18974For SaleMLS ID #PABU2127830, Maggie Coe, RE/MAX Properties - Newtown. Bright MLS
- $897,0003 bd3 ba2.6k sqft1690 Dobry Rd, Yardley, PA 19067For SaleMLS ID #PABU2129042, Rebecca Malek, Long & Foster Real Estate, Inc.. Bright MLS
- $999,0005 bd4 ba3k sqft52 Krebs Rd, Plainsboro, NJ 08536For Sale
 MLS ID #2703785R, MANISHA MOHITE. All Jersey MLS
 - $899,0004 bd3 ba2.3k sqft14 Brighton Pl, Newtown, PA 18940For SaleMLS ID #PABU2126450, Shannon Keirans, Elfant Wissahickon-Chestnut Hill. Bright MLS
- $699,7774 bd3 ba2.5k sqft102 Route 31 S, Pennington, NJ 08534For SaleMLS ID #NJME2083298, Austin Cennimo, Keller Williams Realty - Moorestown. Bright MLS
- $999,9004 bd3 ba3.5k sqft44 Walters Rd, Robbinsville, NJ 08691For SaleMLS ID #NJME2075432, Joan Martinez, Smires & Associates. Bright MLS
- $1,020,0004 bd3 ba2.6k sqft106 Spencer Rd, Washington Crossing, PA 18977For SaleMLS ID #PABU2117562, Jay Spaziano, Jay Spaziano Real Estate. Bright MLS
- $899,9007 bd4 ba4k sqft209 N Bellevue Ave, Langhorne, PA 19047For SaleMLS ID #PABU2113442, Eric Lahoda, EXP Realty, LLC. Bright MLS
- $950,0004 bd5 ba2.9k sqft1145 Harper Dr, Warminster, PA 18974For SaleMLS ID #PABU2125792, Mike Patel, Equity Pennsylvania Real Estate. Bright MLS
- $999,9996 bd5 ba4.7k sqft1241 Jasmine Way, Feasterville, PA 19053For SaleMLS ID #PABU2129778, Julia Kuzmenko, Keller Williams Real Estate - Southampton. Bright MLS
- $1,088,8275 bd4 ba2.7k sqft21 Craven Ln, Lawrence Township, NJ 08648For SaleMLS ID #NJME2081566, Judith Budwig, BHHS Fox & Roach - Princeton. Bright MLS
- $995,0005 bd5 ba3k sqft7 Pettits Bridge Rd, Jamison, PA 18929For SaleMLS ID #PABU2128852, Lisa Povlow, Kurfiss Sotheby's International Realty. Bright MLS
