.Welcome to your dream home! This exquisite all brick residence has been meticulously remodeled to blend modern luxury with timeless elegance. Located in one of the most sought after neighborhoods, this home offers unparalleled comfort and style. With 4 spacious bedrooms, each room is a sanctuary with ample natural light, luxury vinyl flooring, and generous closet space. The master suite boasts a walk in closet and a gorgeous en-suite bathroom. Each bathroom has been beautifully updated with contemporary fixtures, custom tile work, and high end finishes. The heart of this home features a gourmet kitchen with new stainless steel appliances, gas range, double wall ovens, quartz countertops and a huge center island that is perfect for culinary enthusiasts. With an open floor plan the spacious living room that features a grand fireplace, flows seamlessly into the dining room and kitchen, creating an ideal setting for family gatherings and entertaining. Upstairs offers a bonus room that could act as a home office or be converted into flex space, a gorgeous catwalk overlooking the living room, and plentiful attic storage. Additionally the partially finished walk out basement provides extra living space, ideal for a home theater, gym, family room or playroom. Here is where you will find the 4th spacious bedroom with an en suite bathroom that could be used as a dual master bedroom. Plenty of storage space and unfinished space found in the basement that could be converted into extra living space. Schedule a tour today and experience the elegance and comfort of this all brick masterpiece!
Sold for $565,000
$565,000
1500 Yorkshire Dr, Elizabethtown, KY 42701
4beds
3,408sqft
Single Family Residence
Built in 1993
0.39 Acres Lot
$553,400 Zestimate®
$166/sqft
$2,840 Estimated rent
Home value
$553,400
$526,000 - $581,000
$2,840/mo
Zestimate® history
Owner options
List your home for rent
$2,840/mo
Rent Zestimate®
Find your next renter with Zillow Rental Manager. Plus, with online applications, you can quickly screen prospective tenants – for free.
$2,840/mo
Rent Zestimate®
Refinance and save
$3,419/mo
Est. payment
Refinancing to a lower rate could help reduce your monthly payments and save thousands over the life of the loan.
$3,419/mo
Est. payment
Explore your selling options
Work with a Zillow partner agent
Leverage their expertise and Zillow's premium Showcase listings to get your home seen by more buyers.
Get startedList with your own agent
Get your home in front of millions of buyers by listing it on Zillow.
Learn how to do itSell it yourself
Take full control of how buyers see your home on Zillow by listing For Sale by Owner (FSBO).
List your homeWhat's special
Zillow last checked:
Listing updated:
Listed by:
Hope M Karlsen 270-506-9366,
SCHULER BAUER REAL ESTATE SERVICES ERA POWERED- Elizabethtown
Bought with:
RE/MAX EXECUTIVE GROUP, INC.
Source: HKMLS,MLS#: HK24002028
Facts & features
Interior
Bedrooms & bathrooms
- Bedrooms: 4
- Bathrooms: 3
- Full bathrooms: 3
- Main level bathrooms: 2
- Main level bedrooms: 3
Rooms
- Room types: Attic, Bonus Room, Family Room, Formal Dining Room
Primary bedroom
- Level: Main
Bedroom 2
- Level: Main
Bedroom 3
- Level: Main
Bedroom 4
- Level: Basement
Primary bathroom
- Level: Main
Bathroom
- Features: Separate Shower, Tub/Shower Combo, Walk-In Closet(s)
Dining room
- Level: Main
Family room
- Level: Basement
Kitchen
- Level: Main
Living room
- Level: Main
Basement
- Area: 2056
Heating
- Forced Air, Furnace, Natural Gas
Cooling
- Central Air
Appliances
- Included: Built In Wall Oven, Dishwasher, Disposal, Double Oven, Down Draft, Gas Range, Refrigerator, Electric Water Heater
- Laundry: Laundry Room
Features
- Ceiling Fan(s), Chandelier, Tray Ceiling(s), Vaulted Ceiling(s), Walk-In Closet(s), Walls (Dry Wall), Formal Dining Room
- Flooring: Tile, Vinyl
- Doors: Insulated Doors
- Windows: Vinyl Frame
- Basement: Finished-Partial,Walk-Out Access
- Attic: Storage
- Has fireplace: Yes
- Fireplace features: Gas Log-Natural
Interior area
- Total structure area: 3,408
- Total interior livable area: 3,408 sqft
Property
Parking
- Total spaces: 2
- Parking features: Attached, Auto Door Opener, Garage Door Opener, Garage Faces Side
- Attached garage spaces: 2
Accessibility
- Accessibility features: None
Features
- Levels: Two
- Patio & porch: Covered Front Porch, Deck
- Exterior features: Concrete Walks, Landscaping, Mature Trees, Trees
- Fencing: None
- Body of water: None
Lot
- Size: 0.39 Acres
- Features: Tennis Court, Trees, Corner Lot, City Lot, Subdivided
Details
- Parcel number: 2194006031
Construction
Type & style
- Home type: SingleFamily
- Architectural style: Traditional
- Property subtype: Single Family Residence
Materials
- Brick
- Foundation: Concrete Perimeter
- Roof: Shingle
Condition
- New Construction
- New construction: No
- Year built: 1993
Utilities & green energy
- Sewer: City
- Water: County
- Utilities for property: Cable Available, Natural Gas
Community & HOA
Community
- Features: Sidewalks
- Security: Smoke Detector(s)
- Subdivision: Winchester Park
HOA
- Has HOA: Yes
- Amenities included: Other, Tennis Court(s)
Location
- Region: Elizabethtown
Financial & listing details
- Price per square foot: $166/sqft
- Tax assessed value: $365,500
- Annual tax amount: $2,197
- Price range: $574.9K - $565K
- Date on market: 10/4/2024
Price history
| Date | Event | Price |
|---|---|---|
| 10/4/2024 | Sold | $565,000-1.7%$166/sqft |
Source:  HKMLS #HK24002028 Report a problem HKMLS #HK24002028 Report a problem | ||
| 8/13/2024 | Price change | $574,900-1.7%$169/sqft |
Source:  Metro Search Inc. LLC DBA Apex MLS #1667959 Report a problem Metro Search Inc. LLC DBA Apex MLS #1667959 Report a problem | ||
| 7/7/2024 | Price change | $584,950-2.3%$172/sqft |
Source: HKMLS #HK24002028 Report a problem | ||
| 6/6/2024 | Listed for sale | $599,000+71.8%$176/sqft |
Source: HKMLS #HK24002028 Report a problem | ||
| 8/8/2023 | Sold | $348,700$102/sqft |
Source: HKMLS #HK23002035 Report a problem | ||
Public tax history
| Year | Property taxes | Tax assessment |
|---|---|---|
| 2024 | $2,197 | $365,500 +48.6% |
| 2023 | $2,197 | $245,900 |
| 2022 | $2,197 | $245,900 |
| 2021 | $2,197 | $245,900 +12.8% |
| 2020 | -- | $217,900 +22% |
| 2019 | -- | $178,600 -0.9% |
| 2018 | $209 | $180,300 |
| 2017 | $209 | $180,300 +7.3% |
| 2016 | -- | $168,000 |
| 2015 | -- | $168,000 -18% |
| 2012 | $1,475 | $204,900 |
| 2010 | -- | $204,900 |
| 2009 | -- | $204,900 |
Find assessor info on the county website
Neighborhood: 42701
Nearby homes
- $325,1003 bd2 ba2k sqft920 Winchester Blvd, Elizabethtown, KY 42701Off Market
- $590,0005 bd4 ba3.9k sqft1500 Oxford Ct, Elizabethtown, KY 42701Sold
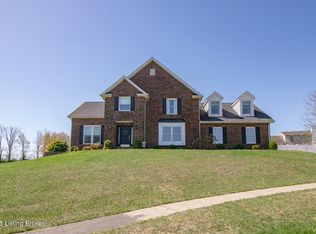
- $371,0004 bd3 ba3.2k sqft918 Winchester Blvd, Elizabethtown, KY 42701Off Market
- $430,0003 bd2 ba1.7k sqft1498 Yorkshire Dr, Elizabethtown, KY 42701Sold

- $400,1005 bd3 ba3.2k sqft1501 Yorkshire Dr, Elizabethtown, KY 42701Off Market
- $495,9004 bd4 ba3.9k sqft1503 Yorkshire Dr, Elizabethtown, KY 42701Off Market
- $382,9004 bd2 ba3.2k sqft921 Winchester Blvd, Elizabethtown, KY 42701Off Market
- $467,600-- bd-- ba-- sqft1499 Yorkshire Dr, Elizabethtown, KY 42701Off Market
Nearby schools
GreatSchools rating
- 5/10G C Burkhead Elementary SchoolGrades: PK-5Distance: 3.6 mi
- 7/10East Hardin Middle SchoolGrades: 6-8Distance: 3.3 mi
- 6/10Central Hardin High SchoolGrades: 9-12Distance: 4.5 mi


Get pre-qualified for a loan
At Zillow Home Loans, we can pre-qualify you in as little as 5 minutes with no impact to your credit score.An equal housing lender. NMLS #10287.
Sell for more on Zillow
Get a Zillow Showcase℠ listing at no additional cost and you could sell for .
$553,400
2% more
+$11,068
With Zillow Showcase(estimated)
$564,468
- Kentucky
- Hardin County
- Elizabethtown
- 42701
- 1500 Yorkshire Dr
Nearby cities
Nearby zip codes
Other Elizabethtown Topics
