Skip main navigation
Closed
  • $272,000

    15000 Avers Ave, Midlothian, IL 60445

    3beds
    1,200sqft
    Single Family Residence
    Built in 1952
    5,280 Square Feet Lot
    $269,300 Zestimate®
    $227/sqft
    $2,392 Estimated rent

    Home value

    $269,300

    $256,000 - $283,000

    $2,392/mo

    Zestimate® history
    Loading
    Loading...

    Owner options

    List your home for rent

    $2,392/mo

    Rent Zestimate®

    Find your next renter with Zillow Rental Manager. Plus, with online applications, you can quickly screen prospective tenants – for free.

    Learn more

    $2,392/mo

    Rent Zestimate®

    Refinance and save

    $1,913/mo

    Est. payment

    Refinancing to a lower rate could help reduce your monthly payments and save thousands over the life of the loan.

    See today's rates

    $1,913/mo

    Est. payment

    Explore your selling options

    Work with a Zillow partner agent

    Leverage their expertise and Zillow's premium Showcase listings to get your home seen by more buyers.

    Get started

    List with your own agent

    Get your home in front of millions of buyers by listing it on Zillow.

    Learn how to do it

    Sell it yourself

    Take full control of how buyers see your home on Zillow by listing For Sale by Owner (FSBO).

    List your home

    What's special

    All brick ranchBrick woodburning fireplaceRich hardwood floorsCorner lotFenced yard and patioEat in kitchenFormal dining room
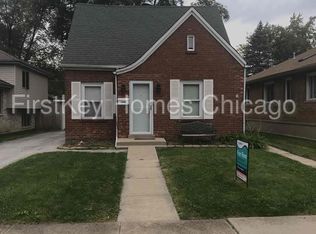
    Welcome home to this timeless all brick ranch, perfectly positioned on a corner lot and filled with spaces that feel both comfortable and beautifully updated. From the moment you step inside, you'll notice the care and quality that sets this home apart. The main living room invites you in with its brick woodburning fireplace, tray ceiling, and rich, hardwood floors. The formal dining room mirrors that same charm, offering plenty of room for gatherings. The eat in kitchen is clean, neutral, and functional, complete with ceramic tile flooring and all appliances included. Three bedrooms-each with hardwood floors-provide plenty of room to spread out. The primary suite features its own entrance to the updated bath with a fresh subway tile shower. Another bedroom connects directly to a second full updated bath with vaulted ceilings, a skylight, and a whirlpool tub-an ideal setup for related living or guests. Downstairs, the remodeled family room offers a fresh, updated space to relax, complete with new flooring and fixtures and direct access to the backyard. Outside, enjoy a huge concrete front porch with a charming brick half wall, or unwind in the screened in back porch overlooking the fenced yard and patio. A detached 2-car garage rounds out this solid, move-in ready home perfectly situated with quick access to I-57, I-294, & I-80. New furnace 2021, new gutters, soffit, & fascia 2021, new garage door opener 2021, bathrooms updated 2024. Selling "As-is."

    Zillow last checked:

    Listing updated:

    Listing courtesy of:

    Lee Ann Sierecki (815)954-7676,

    TLC Real Estate Services

    Bought with:

    Cheana Irby

    Keller Williams Integrity

    Source: MRED as distributed by MLS GRID,MLS#: 12643810MLS Logo

    Facts & features

    Interior

    Bedrooms & bathrooms
    • Bedrooms: 3
    • Bathrooms: 2
    • Full bathrooms: 2
    Primary bedroom
    • Features: Flooring (Hardwood)
    • Level: Main
    • Area: 132 Square Feet
    • Dimensions: 12X11
    Bedroom 2
    • Features: Flooring (Hardwood)
    • Level: Main
    • Area: 132 Square Feet
    • Dimensions: 12X11
    Bedroom 3
    • Level: Main
    • Area: 120 Square Feet
    • Dimensions: 12X10
    Dining room
    • Features: Flooring (Hardwood)
    • Level: Main
    • Area: 132 Square Feet
    • Dimensions: 12X11
    Family room
    • Features: Flooring (Laminate)
    • Level: Basement
    • Area: 170 Square Feet
    • Dimensions: 17X10
    Kitchen
    • Features: Kitchen (Eating Area-Table Space), Flooring (Ceramic Tile)
    • Level: Main
    • Area: 120 Square Feet
    • Dimensions: 12X10
    Laundry
    • Features: Flooring (Vinyl)
    • Level: Basement
    • Area: 90 Square Feet
    • Dimensions: 10X9
    Living room
    • Features: Flooring (Hardwood)
    • Level: Main
    • Area: 204 Square Feet
    • Dimensions: 17X12
    Recreation room
    • Features: Flooring (Luxury Vinyl)
    • Level: Basement
    • Area: 252 Square Feet
    • Dimensions: 14X18
    Screened porch
    • Level: Main
    • Area: 48 Square Feet
    • Dimensions: 12X4
    Heating
    • Natural Gas, Forced Air
    Cooling
    • Central Air
    Appliances
    • Included: Range, Dishwasher, Refrigerator, Washer, Dryer
    • Laundry: Gas Dryer Hookup, In Unit, Sink
    Features
    • Separate Dining Room, Pantry
    • Flooring: Hardwood
    • Windows: Skylight(s)
    • Basement: Finished,Exterior Entry,Partial
    • Attic: Unfinished
    • Number of fireplaces: 1
    • Fireplace features: Wood Burning, Living Room
    Interior area
    • Total structure area: 1,513
    • Total interior livable area: 1,200 sqft

    Property

    Parking
    • Total spaces: 2
    • Parking features: Concrete, Garage Door Opener, Yes, Garage Owned, Detached, Garage
    • Garage spaces: 2
    • Has uncovered spaces: Yes
    Accessibility
    • Accessibility features: No Disability Access
    Features
    • Stories: 1
    • Patio & porch: Patio, Porch
    • Fencing: Fenced
    Lot
    • Size: 5,280 sqft
    • Dimensions: 40 X 132
    • Features: Corner Lot, Mature Trees
    Details
    • Parcel number: 28113190120000
    • Special conditions: None

    Construction

    Type & style
    • Home type: SingleFamily
    • Architectural style: Ranch
    • Property subtype: Single Family Residence
    Materials
    • Brick
    • Foundation: Concrete Perimeter
    • Roof: Asphalt
    Condition
    • New construction: No
    • Year built: 1952

    Utilities & green energy

    • Electric: Circuit Breakers
    • Sewer: Public Sewer
    • Water: Lake Michigan

    Community & neighborhood

    Community
    • Community features: Park, Curbs, Sidewalks, Street Lights, Street Paved
    Location
    • Region: Midlothian
    • Subdivision: Jolly Homes

    HOA & financial

    HOA
    • Services included: None

    Other

    Other facts
    • Listing terms: Conventional
    • Ownership: Fee Simple

    Price history

    DateEventPrice
    7/1/2026Sold$272,000+1.5%$227/sqft
    Source: MRED as distributed by MLS GRID #12643810 Report a problem
    5/30/2026Contingent$268,000$223/sqft
    Source: MRED as distributed by MLS GRID #12643810 Report a problem
    5/26/2026Listed for sale$268,000$223/sqft
    Source: MRED as distributed by MLS GRID #12643810 Report a problem
    5/22/2026Contingent$268,000$223/sqft
    Source: MRED as distributed by MLS GRID #12643810 Report a problem
    5/14/2026Listed for sale$268,000+44.2%$223/sqft
    Source: MRED as distributed by MLS GRID #12643810 Report a problem
    12/18/2020Sold$185,900+3.3%$155/sqft
    Source: MRED as distributed by MLS GRID #10907214 Report a problem
    10/18/2020Pending sale$179,900$150/sqft
    Source: RE/MAX 10 #10907214 Report a problem
    10/16/2020Listed for sale$179,900+18.4%$150/sqft
    Source: RE/MAX 10 #10907214 Report a problem
    6/15/2010Sold$152,000-10.6%$127/sqft
    Source: Public Record Report a problem
    8/4/2009Listing removed$169,999$142/sqft
    Source: Charles Dinolfo #07147957 Report a problem
    6/1/2009Price change$169,999-2.9%$142/sqft
    Source: Century 21 #07147957 Report a problem
    3/7/2009Listed for sale$175,000+15.9%$146/sqft
    Source: Century 21 #07147957 Report a problem
    2/11/2004Sold$151,000$126/sqft
    Source: Public Record Report a problem

    Public tax history

    YearProperty taxesTax assessment
    2024-- $15,722
    2023$3,692 -11%$15,722 +28.3%
    2022$4,149 -30.9%$12,252 -7.8%
    2021$6,005 +37%$13,294
    2020$4,384 +7.6%$13,294 +3.8%
    2019$4,076 +1.7%$12,813
    2018$4,009 +3.1%$12,813
    2017$3,888 -4.6%$12,813 +6.8%
    2016$4,075 +3.7%$11,996
    2015$3,932 +2.4%$11,996
    2014$3,838 -3.1%$11,996 -10.9%
    2013$3,961 +3.4%$13,458
    2012$3,830 +2%$13,458
    2011$3,755 +12.1%$13,458 -16.8%
    2010$3,351 +10.1%$16,170
    2009$3,043 +21%$16,170 -5%
    2008$2,515 +1.1%$17,021 +12.7%
    2007$2,489 -29.7%$15,097
    2006$3,538 +7%$15,097
    2005$3,307 +26.1%$15,097 +33.4%
    2004$2,622 +25%$11,316
    2003$2,098 +3%$11,316
    2002$2,036 -13.9%$11,316 +12.6%
    2001$2,365 +29.9%$10,049
    2000$1,821 $10,049
    1999$1,821 $10,049

    Find assessor info on the county website

    Neighborhood: 60445

    Nearby schools

    GreatSchools rating
    Schools provided by the listing agent
    • District: 143

    Source: MRED as distributed by MLS GRID. This data may not be complete. We recommend contacting the local school district to confirm school assignments for this home.

    Get a cash offer in 3 minutes
    Find out how much your home could sell for in as little as 3 minutes with a no-obligation cash offer.
    Estimated market value
    $269,300
    Get a cash offer in 3 minutes
    Find out how much your home could sell for in as little as 3 minutes with a no-obligation cash offer.
    Estimated market value
    $269,300