Welcome Home to Private, Low-Maintenance Luxury!
1 Bed | 1 Bath | Premium End Unit
Prepare to fall in love with this turnkey, top-tier condo that perfectly balances privacy, comfort, and convenience. Nestled in a quiet corner of the complex, this highly desirable end-unit offers an extra layer of peace and quiet with fewer shared walls and a wonderfully private atmosphere.
From the moment you step inside, the true pride of ownership shines through. The home has been meticulously maintained and is in immaculate, move-in-ready condition.
Property Highlights:
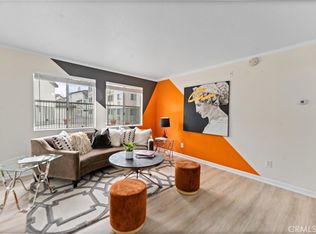
The Living Space: A bright, open floor plan that feels spacious and welcoming. Perfect for relaxing or entertaining.
The sleek kitchen/dining area comes equipped with a premium wine refrigerator—ready for your favorite vintages and perfect for hosting friends.
Parking Made Easy: Never worry about parking again. This unit includes 1 assigned parking spot right near your door, plus the complex offers plenty of additional guest parking for when family and friends visit.
Move-In Ready: From the pristine floors to the spotless finishes, this home is in truly great shape.
Whether you are a first-time homebuyer, looking to downsize, or seeking the perfect lock-and-leave investment property, this condo is a rare find that checks every single box.
Schedule your viewing today and experience this gem for yourself
Sold for $340,000
Zillow last checked:
Listing updated:
Bought with:
Rachel Lillard, DRE #02091595
Keller Williams Pacific Estate
Source: CRMLS,MLS#: OC26126568 Originating MLS: California Regional MLS
Originating MLS: California Regional MLSPrice history
| Date | Event | Price |
|---|---|---|
| 7/24/2026 | Sold | $340,000$540/sqft |
Source:  CRMLS #OC26126568 Report a problem CRMLS #OC26126568 Report a problem | ||
| 6/21/2026 | Pending sale | $340,000$540/sqft |
Source: CRMLS #OC26126568 Report a problem | ||
| 6/10/2026 | Listed for sale | $340,000-2.9%$540/sqft |
Source: CRMLS #OC26126568 Report a problem | ||
| 8/2/2024 | Listing removed | $349,999$556/sqft |
Source:  CLAW #24-376397 Report a problem CLAW #24-376397 Report a problem | ||
| 8/2/2024 | Price change | $349,999-6.7%$556/sqft |
Source: CLAW #24-376397 Report a problem | ||
| 7/24/2024 | Price change | $374,999-3.8%$595/sqft |
Source: CLAW #24-376397 Report a problem | ||
| 7/20/2024 | Listed for sale | $389,999$619/sqft |
Source: CLAW #24-376397 Report a problem | ||
| 6/13/2024 | Pending sale | $389,999$619/sqft |
Source: CLAW #24-376397 Report a problem | ||
| 4/29/2024 | Price change | $389,999-9.3%$619/sqft |
Source: CLAW #24-376397 Report a problem | ||
| 4/5/2024 | Listed for sale | $429,999+273.9%$683/sqft |
Source: CLAW #24-376397 Report a problem | ||
| 3/22/2013 | Sold | $115,000$183/sqft |
Source: Public Record Report a problem | ||
| 3/5/2013 | Listed for sale | $115,000+57.5%$183/sqft |
Source: C-21 Jervis & Associates of CA #DW13035898 Report a problem | ||
| 10/24/2012 | Sold | $73,000+3%$116/sqft |
Source: Public Record Report a problem | ||
| 9/6/2012 | Listed for sale | $70,900-50.2%$113/sqft |
Source: PRESIDENTIAL INC. Report a problem | ||
| 1/20/2004 | Sold | $142,500+28.4%$226/sqft |
Source: Public Record Report a problem | ||
| 5/7/2003 | Sold | $111,000$176/sqft |
Source: Public Record Report a problem | ||
Nearby homes
- $340,8881 bd1 ba630 sqft15000 Downey Ave UNIT 106, Paramount, CA 90723Sold
- $293,2001 bd1 ba624 sqft15000 Downey Ave UNIT 124, Paramount, CA 90723Off Market
- $457,0002 bd1 ba858 sqft15000 Downey Ave UNIT 135, Paramount, CA 90723Pending

- $365,0001 bd1 ba630 sqft15000 Downey Ave UNIT 149, Paramount, CA 90723Sold
Get a cash offer in 3 minutes
Find out how much your home could sell for in as little as 3 minutes with a no-obligation cash offer.
Estimated market value
$339,900
