Skip main navigation
Closed
Street View
  • $360,000

    15000 Kingsmont Dr, Evansville, IN 47725

    4beds
    2,450sqft
    Single Family Residence
    Built in 2000
    0.28 Acres Lot
    $376,800 Zestimate®
    $--/sqft
    $2,459 Estimated rent

    Home value

    $376,800

    $335,000 - $422,000

    $2,459/mo

    Zestimate® history
    Loading
    Loading...

    Owner options

    List your home for rent

    $2,459/mo

    Rent Zestimate®

    Find your next renter with Zillow Rental Manager. Plus, with online applications, you can quickly screen prospective tenants – for free.

    Learn more

    $2,459/mo

    Rent Zestimate®

    Refinance and save

    $2,193/mo

    Est. payment

    Refinancing to a lower rate could help reduce your monthly payments and save thousands over the life of the loan.

    See today's rates

    $2,193/mo

    Est. payment

    Explore your selling options

    Work with a Zillow partner agent

    Leverage their expertise and Zillow's premium Showcase listings to get your home seen by more buyers.

    Get started

    List with your own agent

    Get your home in front of millions of buyers by listing it on Zillow.

    Learn how to do it

    Sell it yourself

    Take full control of how buyers see your home on Zillow by listing For Sale by Owner (FSBO).

    List your home

    What's special

    Tiled gas fireplaceOpen conceptWood deckCustom built-insVaulted ceilingsGranite countersQuartz counters
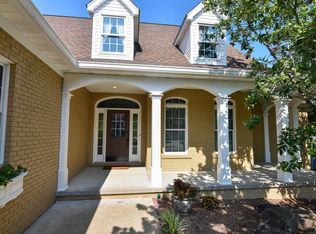
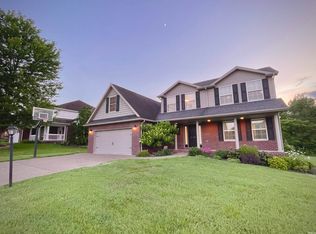
    Love where you live! With nearly 2500 square feet, 4 bedrooms including a private primary suite, and over a quarter acre of tree-lined yard space, this Northside beauty beckons you home. Through the open front porch is an entry foyer with engineered hardwood floors and an open concept to the convenient dining/office area and a spacious living room. The living room spans over 20 ft with custom built-ins and a natural flow to the kitchen. A tiled gas fireplace, windowed bump-out, and access to the deck make the eat-in dining space a beautiful setting for meals. Granite counters, a 6+ foot island, a dedicated desk area, a pantry closet, and a custom tiled backsplash make the kitchen not just a room, but a key feature of Kingsmont. The split bedroom design sets the primary suite apart with backyard views and an angled recessed ceiling, and the attached bath area features vaulted ceilings, a tiled whirlpool tub, quartz counters on the double sink vanity, a walk-in closet, and a separated walk-in shower room. Sharing a full bath with quartz counters are 3 other bedrooms, all with a double closet. Outside is a wood deck, storage shed, and ample yard space.

    Zillow last checked:

    Listing updated:

    Listed by:

    William Ritter 812-449-1555,

    @properties

    Bought with:

    Paula A Haller, RB14041408

    ERA FIRST ADVANTAGE REALTY, INC

    Source: IRMLS,MLS#: 202507276MLS Logo

    Facts & features

    Interior

    Bedrooms & bathrooms
    • Bedrooms: 4
    • Bathrooms: 3
    • Full bathrooms: 2
    • 1/2 bathrooms: 1
    Bedroom 1
    • Level: Upper
    Bedroom 2
    • Level: Upper
    Dining room
    • Level: Main
    • Area: 132
    • Dimensions: 12 x 11
    Kitchen
    • Level: Main
    • Area: 143
    • Dimensions: 13 x 11
    Living room
    • Level: Main
    • Area: 294
    • Dimensions: 21 x 14
    Heating
    • Natural Gas
    Cooling
    • Central Air
    Features
    • Basement: Crawl Space
    • Number of fireplaces: 1
    • Fireplace features: Dining Room, One
    Interior area
    • Total structure area: 2,450
    • Total interior livable area: 2,450 sqft
    • Finished area above ground: 2,450
    • Finished area below ground: 0

    Property

    Parking
    • Total spaces: 2
    • Parking features: Attached
    • Attached garage spaces: 2
    Features
    • Levels: Two
    • Stories: 2
    Lot
    • Size: 0.28 Acres
    • Dimensions: 80 x 150
    • Features: Level
    Details
    • Additional structures: Shed
    • Parcel number: 820404009269.021030

    Construction

    Type & style
    • Home type: SingleFamily
    • Property subtype: Single Family Residence
    Materials
    • Brick, Vinyl Siding
    Condition
    • New construction: No
    • Year built: 2000

    Utilities & green energy

    • Sewer: Public Sewer
    • Water: Public

    Community & HOA

    Community
    • Subdivision: Kingsmont
    Location
    • Region: Evansville

    Financial & listing details

    • Tax assessed value: $354,900
    • Annual tax amount: $4,138
    • Date on market: 3/7/2025

    Price history

    DateEventPrice
    5/9/2025Sold$360,000-4%
    Source: IRMLS #202507276 Report a problem
    4/8/2025Pending sale$375,000
    Source: IRMLS #202507276 Report a problem
    3/29/2025Price change$375,000-3.6%
    Source: IRMLS #202507276 Report a problem
    3/9/2025Listed for sale$389,000
    Source: IRMLS #202507276 Report a problem
    3/8/2025Pending sale$389,000
    Source: IRMLS #202507276 Report a problem
    3/7/2025Listed for sale$389,000+28%
    Source: IRMLS #202507276 Report a problem
    4/28/2022Sold$304,000+1.4%$124/sqft
    Source: Agent Provided Report a problem
    3/30/2022Pending sale$299,900
    Source: IRMLS #202210250 Report a problem
    3/28/2022Listed for sale$299,900+13.2%
    Source: IRMLS #202210250 Report a problem
    4/19/2018Sold$265,000$108/sqft
    Source: Agent Provided Report a problem
    3/14/2018Price change$265,000+3.9%$108/sqft
    Source: KELLER WILLIAMS CAPITAL REALTY #201809454 Report a problem
    1/28/2018Price change$255,000-1.2%$104/sqft
    Source: Owner Report a problem
    1/6/2018Price change$258,000-0.8%$105/sqft
    Source: Owner Report a problem
    10/31/2017Listed for sale$260,000+15%$106/sqft
    Source: Owner Report a problem
    4/30/2015Sold$226,000-3.8%$92/sqft
    Source: Agent Provided Report a problem
    1/8/2015Price change$234,900-1.3%$96/sqft
    Source: F.C. Tucker Emge Realtors #201444742 Report a problem
    10/10/2014Listed for sale$238,000+17.2%$97/sqft
    Source: F.C. Tucker Emge Realtors #201444742 Report a problem
    6/30/2005Sold$203,000$83/sqft
    Source: Agent Provided Report a problem

    Public tax history

    YearProperty taxesTax assessment
    2025$4,133 +2.6%$354,900 -6.7%
    2024$4,027 +7.5%$380,500 +3.5%
    2023$3,745 +21.9%$367,800 +8.2%
    2022$3,074 +9.9%$339,900 +23.7%
    2021$2,797 -0.5%$274,800 +7.1%
    2020$2,811 +3.5%$256,600 -1.1%
    2019$2,717 +8.8%$259,400 +4%
    2018$2,497 -3.2%$249,400 +9.1%
    2017$2,580 $228,700 -2.8%
    2016$2,580 +2.2%$235,300 +5.3%
    2014$2,524 +7.3%$223,500 +5.5%
    2013$2,353 +10.3%$211,800 +1.1%
    2012$2,133 +19.6%$209,400 -0.9%
    2011$1,783 +14.3%$211,400 +5.9%
    2010$1,560 +9.1%$199,700
    2009$1,429 $199,700 -0.5%
    2008-- $200,700
    2007-- $200,700
    2006-- --
    2003-- $61,200
    2001-- $61,200
    Find assessor info on the county website

    Neighborhood: 47725

    Nearby schools

    GreatSchools rating
    Schools provided by the listing agent
    • Elementary: Scott
    • Middle: North
    • High: North
    • District: Evansville-Vanderburgh School Corp.

    Source: IRMLS. This data may not be complete. We recommend contacting the local school district to confirm school assignments for this home.

    Get pre-qualified for a loan
    At Zillow Home Loans, we can pre-qualify you in as little as 5 minutes with no impact to your credit score.

    An equal housing lender. NMLS #10287.

    Sell for more on Zillow
    Get a Zillow Showcase℠ listing at no additional cost and you could sell for .
    $376,800
    2% more
    +$7,536
    With Zillow Showcase(estimated)
    $384,336