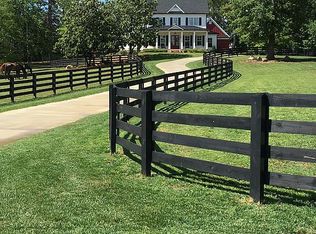
EASY ELEGANCE ON ACREAGE IN MILTON. GATED ESTATE ON 3.7 ACRES WITH A SALTWATER POOL, ENCLOSED GARDEN WITH A POTTING SHED (OR CHICKEN COOP), FULLY EQUIPPED OUTDOOR KITCHEN, 3-CAR GARAGE, AND 9,000+ SQ FT SPREAD ACROSS THREE LEVELS. This home invites you in and encourages you to slip off your shoes and stay awhile. High ceilings, hardwood floors, and a neutral color palette provide the perfect backdrop for Restoration Hardware lighting and decor, creating a relaxed yet tasteful interior. The kitchen features Wolf appliances, a hidden walk-in pantry with counter space for smaller appliances, a large marble-topped island, and enough cabinetry to store dinnerware, cooking gadgets, and more. Whether you're cooking yourself or are having a catered affair, prep space will never be an issue. The kitchen opens to a generously sized dining area that easily accommodates a table for 8-10 people and shares a double-sided fireplace with the formal living room. Coffered ceilings lend a sophisticated air to the living room, while a wall of floor-to-ceiling windows allows light to filter in and offers views of the landscaped backyard and pool area. A main floor guest suite offers views of the backyard and a well-appointed full bathroom. The back hall leads to a friends' entry, the 3-car garage, a powder room, laundry room, and a mudroom with a door to the pool. The tile floors in this area will stand up to wet pool feet or muddy gardening shoes. Retire to the primary suite upstairs, complete with a spa-inspired bathroom and two oversized walk-in closets with custom organizers. This level has four additional bedrooms and two more full bathrooms. The lower level of this home has a unique layout with a split staircase leading to two distinct areas. On one side is a private guest suite with a full bathroom and a living room. On the other side is a bar, home gym, theater room, a full bathroom, family/ game room, and storage space. Both sides have access to the backyard, and that's where you'll want to spend your time. In addition to a saltwater pool with a blue stone tile surround, a large covered patio has a lounge area, a well-equipped outdoor kitchen, and retractable screens. Beyond the pool is a large, level lawn with a dedicated fire pit area. Off to one side is a fenced vegetable garden with a small outbuilding that serves as a chicken coop or potting shed. Neese Road is a private enclave of just a few homes, just down the road from Scottsdale Farms and White Columns Country Club. Publix and other conveniences are less than a 10-minute drive. Served by top-rated N. Fulton County public schools, with proximity to Mill Springs Academy, King's Ridge Christian School, and Saint Francis Schools.
Active under contract
$3,250,000
15000 Neese Rd, Milton, GA 30004
8beds
9,204sqft
Single Family Residence
Built in 2013
3.77 Acres Lot
$3,238,300 Zestimate®
$353/sqft
$-- HOA
What's special
- 8 days
- 647
- 19
Zillow last checked:
Listing updated:
Listed by:
Home With Sherry Team 678-744-8206,
Compass
Source: GAMLS,MLS#: 10849101
Facts & features
Interior
Bedrooms & bathrooms
- Bedrooms: 8
- Bathrooms: 7
- Full bathrooms: 6
- 1/2 bathrooms: 1
- Main level bathrooms: 1
- Main level bedrooms: 1
Rooms
- Room types: Bonus Room, Foyer, Game Room, Laundry, Media Room
Dining room
- Features: Seats 12+
Kitchen
- Features: Breakfast Bar, Kitchen Island, Walk-in Pantry
Heating
- Electric, Forced Air
Cooling
- Ceiling Fan(s), Central Air, Electric
Appliances
- Included: Dishwasher, Disposal, Double Oven, Electric Water Heater
- Laundry: Mud Room
Features
- Bookcases, Sauna, Split Bedroom Plan, Wet Bar
- Flooring: Carpet, Hardwood, Stone, Tile
- Windows: Double Pane Windows
- Basement: Bath Finished,Daylight,Exterior Entry,Finished,Full
- Number of fireplaces: 3
- Fireplace features: Family Room, Gas Log, Master Bedroom, Outside
- Common walls with other units/homes: No Common Walls
Interior area
- Total structure area: 9,204
- Total interior livable area: 9,204 sqft
- Finished area above ground: 6,675
- Finished area below ground: 2,529
Property
Parking
- Total spaces: 3
- Parking features: Attached, Garage, Garage Door Opener, Kitchen Level, Parking Pad, Side/Rear Entrance
- Has attached garage: Yes
- Has uncovered spaces: Yes
Features
- Levels: Two
- Stories: 2
- Patio & porch: Patio, Screened
- Exterior features: Garden
- Has private pool: Yes
- Pool features: Heated, In Ground, Salt Water
- Fencing: Back Yard
- Body of water: None
Lot
- Size: 3.77 Acres
- Features: Private
Details
- Additional structures: Other
- Parcel number: 22 392005210641
- Other equipment: Home Theater
Construction
Type & style
- Home type: SingleFamily
- Architectural style: Other
- Property subtype: Single Family Residence
Materials
- Brick, Concrete
- Roof: Composition
Condition
- Resale
- New construction: No
- Year built: 2013
Utilities & green energy
- Electric: 220 Volts
- Sewer: Septic Tank
- Water: Public
- Utilities for property: Cable Available, Electricity Available, Phone Available, Underground Utilities, Water Available
Green energy
- Energy efficient items: Roof, Thermostat
Community & HOA
Community
- Features: Walk To Schools, Near Shopping
- Security: Gated Community, Security System, Smoke Detector(s)
- Subdivision: Milton Acreage
HOA
- Has HOA: No
- Services included: None
Location
- Region: Milton
Financial & listing details
- Price per square foot: $353/sqft
- Tax assessed value: $3,284,000
- Annual tax amount: $21,517
- Date on market: 9/20/2026
- Listing agreement: Exclusive Right To Sell
- Electric utility on property: Yes
Estimated market value
$3,238,300
$3.08M - $3.40M
Not available
Price history
| Date | Event | Price |
|---|---|---|
| 9/20/2026 | Listed for sale | $3,250,000+68.8%$353/sqft |
Source:  FMLS GA #7840098 Report a problem FMLS GA #7840098 Report a problem | ||
| 11/23/2020 | Sold | $1,925,000-1.3%$209/sqft |
Source:  FMLS GA #6773173 Report a problem FMLS GA #6773173 Report a problem | ||
| 11/2/2020 | Pending sale | $1,950,000$212/sqft |
Source: Clickit Realty #6773173 Report a problem | ||
| 8/27/2020 | Listed for sale | $1,950,000+30%$212/sqft |
Source: Clickit Realty #6773173 Report a problem | ||
| 7/25/2016 | Sold | $1,500,000+382.8%$163/sqft |
Source: FMLS GA #5653840 Report a problem | ||
| 5/1/2013 | Sold | $310,700$34/sqft |
Source: Public Record Report a problem | ||
Public tax history
| Year | Property taxes | Tax assessment |
|---|---|---|
| 2025 | $21,517 +3% | $1,313,600 +12.3% |
| 2024 | $20,886 +5.3% | $1,170,000 +11.2% |
| 2023 | $19,844 +0.4% | $1,052,120 +34% |
| 2022 | $19,761 -4.9% | $785,160 +3% |
| 2021 | $20,779 +4% | $762,320 +7.7% |
| 2020 | $19,972 -11.6% | $707,560 +1.8% |
| 2019 | $22,594 | $695,040 +2.4% |
| 2018 | $22,594 | $678,760 +39.8% |
| 2017 | $22,594 +35.9% | $485,600 +12040% |
| 2016 | $16,621 +293% | $4,000 -96.8% |
| 2015 | $4,230 +11% | $124,280 |
| 2014 | $3,810 | $124,280 +193.1% |
| 2008 | -- | $42,400 |
| 2007 | $1,214 | $42,400 |
Find assessor info on the county website
Monthly payment
Est. payment
Payment breakdown
Explore the cost of this home by adjusting the details. Changes won't be saved.Climate risks
Neighborhood: 30004
Nearby schools
Schools provided by the listing agent
- Elementary: Birmingham Falls
- Middle: Northwestern
- High: Milton
Source: GAMLS. This data may not be complete. We recommend contacting the local school district to confirm school assignments for this home.
Similar homes
- $3,695,0006 bd8 ba9.8k sqft1510 Birmingham Rd, Milton, GA 30004For Sale
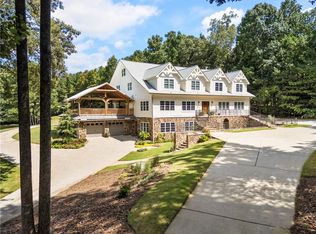
 MLS ID #7837341, BRENDA HAMSTEAD, Hamstead Realty. FMLS GA
 - $3,375,0006 bd7 ba8.9k sqft765 Foxhollow Run, Milton, GA 30004Active

 MLS ID #10851617, Michelle Hudson, Keller Williams Realty North Atlanta. GAMLS
 - $3,600,0006 bd10 ba11k sqft13950 Haystack Ln, Milton, GA 30004For Sale
 MLS ID #7844430, JENNY DOYLE, Atlanta Fine Homes Sotheby's International. FMLS GA
 - $3,890,0006 bd8 ba8.1k sqft15995 Freemanville Rd, Milton, GA 30004Active
 MLS ID #10852978, Kristin Sheehan, Ansley RE|Christie's Int'l RE. GAMLS
 - $2,900,0006 bd8 ba9.7k sqft14560 Wood Rd, Milton, GA 30004For SaleMLS ID #7774468, MICHELE GALLAGHER, Atlanta Fine Homes Sotheby's International. FMLS GA
- $3,450,0007 bd11 ba9.8k sqft2950 Manor Bridge Dr, Milton, GA 30004For SaleMLS ID #7832951, Zana Dillard, Atlanta Fine Homes Sotheby's International. FMLS GA
- $3,500,0007 bd10 ba12k sqft2915 Manor Bridge Dr, Milton, GA 30004ActiveMLS ID #10845397, Teri Frye, The Rezerve. GAMLS
- $3,400,0006 bd8 ba9.1k sqft10145 Cedar Ridge Dr, Milton, GA 30004For SaleMLS ID #7801455, Doug Harden, Atlanta Fine Homes Sotheby's International. FMLS GA
- $3,675,0008 bd11 ba11k sqft13980 Haystack Ln, Milton, GA 30004For SaleMLS ID #7826803, JENNY DOYLE, Atlanta Fine Homes Sotheby's International. FMLS GA
- $3,325,0007 bd8 ba9.4k sqft1050 Little River Ln, Milton, GA 30004ActiveMLS ID #10606236, Stephanie Patterson, Real Broker, LLC. GAMLS
- $2,850,0006 bd6 ba8.8k sqft1985 Birmingham Rd, Milton, GA 30004ActiveMLS ID #10827535, Anne Cintron, BHHS Georgia Properties. GAMLS
- $3,500,0006 bd8 ba9k sqft13365 Hopewell Rd, Milton, GA 30004ActiveMLS ID #10788671, Team Stowe Group, Ansley RE | Christie's Int'l RE. GAMLS
- $3,700,0005 bd7 ba7.3k sqft1415 Liberty Grove Rd, Alpharetta, GA 30004For SaleMLS ID #7826086, CYNTHIA W CHANDLEE, Atlanta Fine Homes Sotheby's International. FMLS GA
- $3,474,5007 bd9 ba11k sqft117 Liberty Grove Pass, Alpharetta, GA 30004ActiveMLS ID #10762838, Hollingsworth & Company, The Rezerve. GAMLS
- $2,999,9005 bd7 ba8.2k sqft1940 Dinsmore Rd, Alpharetta, GA 30004For SaleMLS ID #7793721, Bradley Poole, Compass. FMLS GA
- $4,100,0006 bd8 ba9.7k sqft14560 Wood Rd #B, Alpharetta, GA 30004For SaleMLS ID #7825503, MICHELE GALLAGHER, Atlanta Fine Homes Sotheby's International. FMLS GA
- $2,539,0008 bd8 ba11k sqft13535 Blakmaral Ln, Milton, GA 30004Active Under ContractMLS ID #10537420, Allison McCorvey, Keller Williams Realty North Atlanta. GAMLS
- $3,995,0006 bd8 ba9.2k sqft10210 Cedar Ridge Dr, Milton, GA 30004New ConstructionMLS ID #7840789, Julie Allan, Peachtree Town & Country. FMLS GA
- $2,189,0007 bd7 ba9.4k sqft55 Providence Plantation Dr, Milton, GA 30004ActiveMLS ID #10811677, Reid Casey II, The Rezerve. GAMLS
- $1,950,0007 bd8 ba8.6k sqft15945 Meadow King Way, Milton, GA 30004ActiveMLS ID #10847560, Shawna A Rickards, BHHS Georgia Properties. GAMLS
