Welcome to this stunning 5-bedroom, 3.5-bath colonial in a highly sought-after gated community, located in a top-rated school district! From the moment you arrive, you'll love the charming front porch and the bright, sun-filled interior with soaring vaulted ceilings. The formal living and dining rooms are perfect for hosting, and the spacious kitchen invites your next culinary creation. The bathrooms have been beautifully renovated with modern finishes, adding a touch of luxury throughout. The deck overlooks a private, fenced-in backyard, perfect for BBQs and relaxation. The community offers fantastic amenities including pools, a golf course, and kids' parks, and it's conveniently close to major highways for an easy commute. With a 2-car attached garage and plenty of room for everyone, this home is ready to welcome you. Don’t miss your chance! ** Accepting Back up Offers **
Sold for $850,000
$850,000
15000 Rail Post Pl, Haymarket, VA 20169
5beds
3,598sqft
Single Family Residence
Built in 2002
10,680 Square Feet Lot
$878,200 Zestimate®
$236/sqft
$4,374 Estimated rent
Home value
$878,200
$834,000 - $922,000
$4,374/mo
Zestimate® history
Owner options
List your home for rent
$4,374/mo
Rent Zestimate®
Find your next renter with Zillow Rental Manager. Plus, with online applications, you can quickly screen prospective tenants – for free.
$4,374/mo
Rent Zestimate®
Refinance and save
$5,403/mo
Est. payment
Refinancing to a lower rate could help reduce your monthly payments and save thousands over the life of the loan.
$5,403/mo
Est. payment
Explore your selling options
Work with a Zillow partner agent
Leverage their expertise and Zillow's premium Showcase listings to get your home seen by more buyers.
Get startedList with your own agent
Get your home in front of millions of buyers by listing it on Zillow.
Learn how to do itSell it yourself
Take full control of how buyers see your home on Zillow by listing For Sale by Owner (FSBO).
List your homeWhat's special
Zillow last checked:
Listing updated:
Listed by:
Sarah Reynolds 571-766-0907,
Keller Williams Chantilly Ventures, LLC,
Listing Team: Reynolds Empowerhome Team
Bought with:
Dilyara Daminova, 0225210659
Samson Properties
Source: Bright MLS,MLS#: VAPW2080226
Facts & features
Interior
Bedrooms & bathrooms
- Bedrooms: 5
- Bathrooms: 4
- Full bathrooms: 3
- 1/2 bathrooms: 1
- Main level bathrooms: 1
Basement
- Area: 1288
Heating
- Forced Air, Natural Gas
Cooling
- Central Air, Electric
Appliances
- Included: Microwave, Central Vacuum, Dryer, Washer, Cooktop, Dishwasher, Disposal, Refrigerator, Ice Maker, Freezer, Oven, Gas Water Heater
Features
- Recessed Lighting, Bar, Crown Molding, Ceiling Fan(s)
- Windows: Window Treatments
- Basement: Finished
- Number of fireplaces: 1
Interior area
- Total structure area: 3,920
- Total interior livable area: 3,598 sqft
- Finished area above ground: 2,632
- Finished area below ground: 966
Property
Parking
- Total spaces: 2
- Parking features: Garage Faces Front, Attached
- Attached garage spaces: 2
Accessibility
- Accessibility features: None
Features
- Levels: Three
- Stories: 3
- Patio & porch: Deck, Porch
- Pool features: Community
- Fencing: Back Yard
Lot
- Size: 10,680 Square Feet
Details
- Additional structures: Above Grade, Below Grade
- Parcel number: 7398334271
- Zoning: PMR
- Special conditions: Standard
Construction
Type & style
- Home type: SingleFamily
- Architectural style: Colonial
- Property subtype: Single Family Residence
Materials
- Vinyl Siding
- Foundation: Other
Condition
- New construction: No
- Year built: 2002
Utilities & green energy
- Sewer: Public Sewer
- Water: Public
Community & HOA
Community
- Subdivision: Piedmont
HOA
- Has HOA: Yes
- HOA fee: $193 monthly
Location
- Region: Haymarket
Financial & listing details
- Price per square foot: $236/sqft
- Tax assessed value: $709,800
- Annual tax amount: $7,181
- Date on market: 10/9/2024
- Listing agreement: Exclusive Right To Sell
- Ownership: Fee Simple
Price history
| Date | Event | Price |
|---|---|---|
| 2/24/2025 | Listing removed | $4,500$1/sqft |
Source: Zillow Rentals Report a problem | ||
| 2/12/2025 | Listed for rent | $4,500$1/sqft |
Source: Zillow Rentals Report a problem | ||
| 11/8/2024 | Sold | $850,000$236/sqft |
Source:  Bright MLS #VAPW2080226 Report a problem Bright MLS #VAPW2080226 Report a problem | ||
| 10/15/2024 | Contingent | $850,000$236/sqft |
Source: Bright MLS #VAPW2080226 Report a problem | ||
| 10/9/2024 | Listed for sale | $850,000+66%$236/sqft |
Source: Bright MLS #VAPW2080226 Report a problem | ||
| 9/29/2017 | Sold | $512,000$142/sqft |
Source: Public Record Report a problem | ||
| 8/1/2017 | Pending sale | $512,000$142/sqft |
Source: Linton Hall Realtors #PW9970960 Report a problem | ||
| 7/14/2017 | Price change | $512,000-2.5%$142/sqft |
Source: Linton Hall Realtors #PW9970960 Report a problem | ||
| 6/27/2017 | Price change | $525,000-2.4%$146/sqft |
Source: Linton Hall Realtors #PW9970960 Report a problem | ||
| 6/9/2017 | Listed for sale | $537,900+37.3%$149/sqft |
Source: Linton Hall Realtors #PW9970960 Report a problem | ||
| 7/10/2002 | Sold | $391,895$109/sqft |
Source: Public Record Report a problem | ||
Public tax history
| Year | Property taxes | Tax assessment |
|---|---|---|
| 2025 | $7,295 +3.3% | $744,000 +4.8% |
| 2024 | $7,059 +7.8% | $709,800 +12.8% |
| 2023 | $6,549 -3% | $629,400 +5% |
| 2022 | $6,750 +4.5% | $599,200 +13% |
| 2021 | $6,459 +4.9% | $530,200 +5.9% |
| 2020 | $6,157 +121.6% | $500,800 +8.8% |
| 2019 | $2,778 -46.7% | $460,100 +6.5% |
| 2018 | $5,216 -2.1% | $432,000 +2.3% |
| 2017 | $5,328 | $422,300 -3.3% |
| 2016 | $5,328 -4.3% | $436,700 -2% |
| 2015 | $5,567 | $445,400 -0.4% |
| 2014 | $5,567 | $447,000 +11.4% |
| 2013 | -- | $401,200 +11.5% |
| 2012 | -- | $359,900 +4.4% |
| 2010 | -- | $344,600 +5.1% |
| 2009 | -- | $327,800 -20.4% |
| 2008 | -- | $411,900 -22.2% |
| 2007 | -- | $529,500 -2.9% |
| 2006 | -- | $545,500 +23.6% |
| 2005 | -- | $441,300 +17.6% |
| 2004 | -- | $375,300 +0.4% |
| 2003 | -- | $373,900 |
Find assessor info on the county website
Neighborhood: 20169
Nearby homes
- $838,9004 bd3 ba3k sqft15004 Rail Post Pl, Haymarket, VA 20169Off Market

- $917,3004 bd4 ba4.5k sqft15001 Rail Post Pl, Haymarket, VA 20169Off Market
- $985,0005 bd4 ba4.6k sqft14959 Paloma Ct, Haymarket, VA 20169Sold
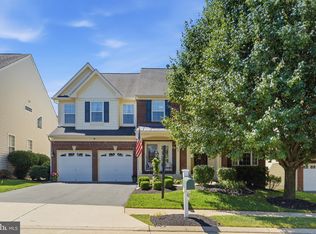
- $967,3005 bd4 ba4.5k sqft14955 Paloma Ct, Haymarket, VA 20169Off Market

- $929,6004 bd4 ba4.2k sqft14963 Paloma Ct, Haymarket, VA 20169Off Market
- $817,4004 bd3 ba2.9k sqft15008 Rail Post Pl, Haymarket, VA 20169Off Market
- $896,4004 bd3 ba4.5k sqft14951 Paloma Ct, Haymarket, VA 20169Off Market
- $837,6004 bd2 ba2.7k sqft15005 Rail Post Pl, Haymarket, VA 20169Off Market
Nearby schools
GreatSchools rating
- 9/10Mountain View Elementary SchoolGrades: PK-5Distance: 1.1 mi
- 6/10Bull Run Middle SchoolGrades: 6-8Distance: 0.8 mi
- 9/10Battlefield High SchoolGrades: 9-12Distance: 1.7 mi
Schools provided by the listing agent
- Elementary: Mountain View
- Middle: Bull Run
- High: Battlefield
- District: Prince William County Public Schools
Source: Bright MLS. This data may not be complete. We recommend contacting the local school district to confirm school assignments for this home.
Get a cash offer in 3 minutes
Find out how much your home could sell for in as little as 3 minutes with a no-obligation cash offer.
Estimated market value
$878,200
Get a cash offer in 3 minutes
Find out how much your home could sell for in as little as 3 minutes with a no-obligation cash offer.
Estimated market value
$878,200
- Virginia
- Prince William County
- Haymarket
- 20169
- 15000 Rail Post Pl
Nearby cities
Nearby zip codes
Other Haymarket Topics
