Skip main navigation
Sold for $841,500
  • $841,500

    15000 Rumson Pl, Manassas, VA 20111

    4beds
    3,814sqft
    Single Family Residence
    Built in 2004
    1.65 Acres Lot
    $851,200 Zestimate®
    $221/sqft
    $4,536 Estimated rent

    Home value

    $851,200

    $792,000 - $919,000

    $4,536/mo

    Zestimate® history
    Loading
    Loading...

    Owner options

    List your home for rent

    $4,536/mo

    Rent Zestimate®

    Find your next renter with Zillow Rental Manager. Plus, with online applications, you can quickly screen prospective tenants – for free.

    Learn more

    $4,536/mo

    Rent Zestimate®

    Refinance and save

    $5,063/mo

    Est. payment

    Refinancing to a lower rate could help reduce your monthly payments and save thousands over the life of the loan.

    See today's rates

    $5,063/mo

    Est. payment

    Explore your selling options

    Work with a Zillow partner agent

    Leverage their expertise and Zillow's premium Showcase listings to get your home seen by more buyers.

    Get started

    List with your own agent

    Get your home in front of millions of buyers by listing it on Zillow.

    Learn how to do it

    Sell it yourself

    Take full control of how buyers see your home on Zillow by listing For Sale by Owner (FSBO).

    List your home

    What's special

    Private officeVaulted sunroomCozy gas fireplaceSitting areaPrivate backyardComfortable family roomGranite countertops
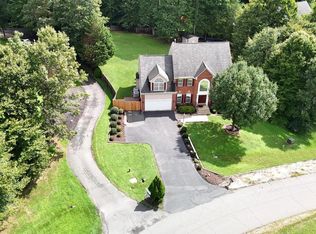
    PRICE ADJUSTED!!! Welcome to this elegant 4-bedroom, 3.5-bath colonial nestled on a serene 1.65-acre lot in sought-after Ballantrae Estates with no HOA. With a total of 5,634 square feet—including 3,814 finished square feet and an additional 1,820 sq ft of unfinished walk-out basement—this home offers exceptional living space and future potential. The main level features gleaming wood floors, a grand two-story foyer, a private office, spacious formal living and dining rooms, a comfortable family room, and a bright casual dining area—perfect for everyday living. The heart of the home is the beautifully designed kitchen, a chef’s dream with rich wood cabinetry, granite countertops, stainless steel appliances including a gas range and double wall oven, and glass-front display cabinets. Lined with expansive windows, the kitchen, vaulted sunroom, and adjoining family room are drenched in natural light, creating a warm, inviting atmosphere that’s perfect for both everyday living and entertaining. The family room also features a cozy gas fireplace, adding charm and comfort. The sunroom—surrounded by windows and just off the kitchen—provides a sunny retreat for relaxing or casual dining and opens directly onto an expansive, multi-tiered deck. This outdoor space is perfect for grilling, entertaining, or enjoying peaceful views of the private backyard. Upstairs, the luxurious primary suite boasts a sitting area, vaulted ceilings, a walk-in closet, and a spa-like bath with a soaking tub. You'll also find three additional bedrooms, two full bathrooms, and a conveniently located upper-level laundry room. Outdoor living shines with a spacious deck overlooking the lush, private backyard—ideal for gatherings or quiet moments in nature. Additional highlights include garage parking, an attached carport, and two storage sheds that convey. All just 10 minutes from historic Old Town Clifton, and only 3 minutes to Bull Run Regional Park, which features wooded trails, open fields, and a dock perfect for fishing. Also conveniently located near shopping, dining, the VRE, and Prince William Parkway.

    Zillow last checked:

    Listing updated:

    Listed by:

    Antonio Rivas 703-237-5007,

    Real Broker, LLC,

    Co-Listing Agent: Gabriela Rivas 301-922-0702,

    Real Broker, LLC

    Bought with:

    Farzad Maghsoudi, 0225105784

    RE/MAX Galaxy

    Source: Bright MLS,MLS#: VAPW2095850MLS Logo

    Facts & features

    Interior

    Bedrooms & bathrooms
    • Bedrooms: 4
    • Bathrooms: 4
    • Full bathrooms: 3
    • 1/2 bathrooms: 1
    • Main level bathrooms: 4
    • Main level bedrooms: 4
    Basement
    • Area: 1820
    Heating
    • Heat Pump, Natural Gas
    Cooling
    • Central Air, Ceiling Fan(s), Electric
    Appliances
    • Included: Gas Water Heater
    Features
    • Basement: Exterior Entry,Unfinished,Walk-Out Access
    • Number of fireplaces: 1
    Interior area
    • Total structure area: 5,634
    • Total interior livable area: 3,814 sqft
    • Finished area above ground: 3,814
    • Finished area below ground: 0

    Property

    Parking
    • Total spaces: 3
    • Parking features: Storage, Driveway, Off Street, Attached, Detached Carport
    • Attached garage spaces: 2
    • Carport spaces: 1
    • Covered spaces: 3
    • Has uncovered spaces: Yes
    Accessibility
    • Accessibility features: None
    Features
    • Levels: Three
    • Stories: 3
    • Pool features: None
    Lot
    • Size: 1.65 Acres
    Details
    • Additional structures: Above Grade, Below Grade
    • Parcel number: 7994596764
    • Zoning: SR1
    • Special conditions: Standard

    Construction

    Type & style
    • Home type: SingleFamily
    • Architectural style: Colonial
    • Property subtype: Single Family Residence
    Materials
    • Brick
    • Foundation: Other
    • Roof: Shingle
    Condition
    • New construction: No
    • Year built: 2004

    Utilities & green energy

    • Sewer: Septic = # of BR
    • Water: Well, Private

    Community & HOA

    Community
    • Subdivision: Ballantrae Estates
    HOA
    • Has HOA: No
    Location
    • Region: Manassas

    Financial & listing details

    • Price per square foot: $221/sqft
    • Tax assessed value: $829,700
    • Annual tax amount: $8,193
    • Date on market: 5/29/2025
    • Listing agreement: Exclusive Right To Sell
    • Ownership: Fee Simple

    Price history

    DateEventPrice
    7/21/2025Sold$841,500-3.8%$221/sqft
    Source: Bright MLS #VAPW2095850 Report a problem
    7/7/2025Contingent$875,000$229/sqft
    Source: Bright MLS #VAPW2095850 Report a problem
    6/24/2025Price change$875,000-5.4%$229/sqft
    Source: Bright MLS #VAPW2095850 Report a problem
    5/29/2025Listed for sale$925,000+44.5%$243/sqft
    Source: Bright MLS #VAPW2095850 Report a problem
    4/15/2004Sold$640,000$168/sqft
    Source: Public Record Report a problem

    Public tax history

    YearProperty taxesTax assessment
    2025$8,135 +0.8%$829,700 +2.2%
    2024$8,070 -2.3%$811,500 +2.3%
    2023$8,256 -2.3%$793,500 +5.4%
    2022$8,449 -0.4%$752,600 +7.6%
    2021$8,487 +9.5%$699,600 +10.6%
    2020$7,748 +95.8%$632,600 -3.5%
    2019$3,956 -49.7%$655,300 +0.6%
    2018$7,868 +2%$651,600 +2.8%
    2017$7,714 $633,800 -0.4%
    2016$7,714 +10.1%$636,400 +3.7%
    2015$7,009 $613,800 +8.6%
    2014$7,009 $565,100 +1.3%
    2013-- $557,900 +5.3%
    2012-- $530,000 +10.9%
    2010-- $477,900 -0.3%
    2009-- $479,400 -27.7%
    2008-- $663,500 -10.3%
    2007-- $739,300 -7.1%
    2006-- $795,900 +23.6%
    2005-- $643,700 +79.9%
    2004-- $357,900
    Find assessor info on the county website

    Neighborhood: 20111

    Nearby schools

    GreatSchools rating
    Schools provided by the listing agent
    • District: Prince William County Public Schools

    Source: Bright MLS. This data may not be complete. We recommend contacting the local school district to confirm school assignments for this home.

    Get a cash offer in 3 minutes
    Find out how much your home could sell for in as little as 3 minutes with a no-obligation cash offer.
    Estimated market value
    $851,200
    Get a cash offer in 3 minutes
    Find out how much your home could sell for in as little as 3 minutes with a no-obligation cash offer.
    Estimated market value
    $851,200