Skip main navigation
Off market
  • $436,200

    15000 S Academy Pkwy #207G, Herriman, UT 84096

    4beds
    1,956sqft
    Apartment
    Built in ----
    -- sqft lot
    $436,200 Zestimate®
    $223/sqft
    $2,405 Estimated rent

    Home value

    $436,200

    $410,000 - $462,000

    $2,405/mo

    Zestimate® history
    Loading
    Loading...

    Owner options

    List your home for rent

    $2,405/mo

    Rent Zestimate®

    Find your next renter with Zillow Rental Manager. Plus, with online applications, you can quickly screen prospective tenants – for free.

    Learn more

    $2,405/mo

    Rent Zestimate®

    Refinance and save

    $2,022/mo

    Est. payment

    Refinancing to a lower rate could help reduce your monthly payments and save thousands over the life of the loan.

    See today's rates

    $2,022/mo

    Est. payment

    Explore your selling options

    Work with a Zillow partner agent

    Leverage their expertise and Zillow's premium Showcase listings to get your home seen by more buyers.

    Get started

    List with your own agent

    Get your home in front of millions of buyers by listing it on Zillow.

    Learn how to do it

    Sell it yourself

    Take full control of how buyers see your home on Zillow by listing For Sale by Owner (FSBO).

    List your home

    What's special

    Smart home technology packageFloor plans with basementsAttractive modern finishesSpacious bedroomsWalk-in closets

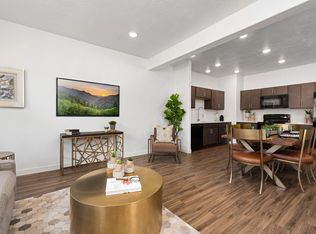
    Price shown is Base Rent. Residents are required to pay: At Application: Admin Fee ($275.00/unit); Application Fee ($45.00/applicant, nonrefundable); At Move-in: Security Deposit (Refundable) ($600.0-$1000.0); Utility-New Account Fee ($20.00/unit); At Move-out: Utility-Final Bill Fee ($20.00/unit); Monthly: Cable TV and Internet ($110.00/unit); Pest Control ($2.00/unit); Common Area-Gas (usage-based); Trash-Hauling (varies); Water/Sewer (usage-based); Common Area-Electric (usage-based); Natural Gas-3rd Party (usage-based); Electric-3rd Party (usage-based); Utility-Billing Admin Fee ($5.00/unit); Renters Liability Insurance-3rd Party (varies). Please visit the property website for a full list of all optional and situational fees. Floor plans are artist's rendering. All dimensions are approximate. Actual product and specifications may vary in dimension or detail. Not all features are available in every rental home. Please see a representative for details. Haven Dell features stylish, contemporary living. Each townhome includes a 2-car garage, full-size washer/dryer, and attractive, modern finishes. Control your home from your phone with the included Smart Home technology package.Townhomes at Haven Dell include walk-in closets, spacious bedrooms, and large windows with lots of natural light. For extra space, consider floor plans with basements. Find a floor plan that's perfect for you.We are Open! Call Today to Schedule Your Tour!

    This property is not currently displayed as for sale or rent on Zillow. This may be different from what's on other websites or public sources.
    Zillow last checked:

    Listing updated:

    Source: Zillow Rentals

    Facts & features

    Interior

    Bedrooms & bathrooms
    • Bedrooms: 4
    • Bathrooms: 3
    • Full bathrooms: 3
    Appliances
    • Included: Dryer, Washer
    • Laundry: In Unit
    Features
    • Furnished: Yes
    Interior area
    • Total interior livable area: 1,956 sqft

    Property

    Parking
    • Parking features: Garage, Parking Lot, Other
    • Has garage: Yes
    • Details: Contact manager
    Features
    • Exterior features: 11 minutes to I-15, 15 minutes to Silicon Slopes, Black appliances, Changing room and shower, Dwelo Smart Home Technology, Easy access to hiking and biking trails, Finished and unfinished basements, Flexible move-in dates and lease lengths, High-speed Internet Ready, Large windows with natural light, Low deposit options, On-Site Maintenance, Pickleball court, Quartz countertops and wood-style flooring, Sleek, modern styling, Two, three, and four bedrooms
    • Has spa: Yes
    • Spa features: Hottub Spa

    Construction

    Type & style
    • Home type: Townhouse
    • Property subtype: Apartment

    Community & HOA

    Community
    • Features: Clubhouse, Fitness Center, Pool
    • Deposit fee: $800
    • Pet fee: $45 monthly
    • Pet deposit fee: $200
    HOA
    • Amenities included: Fitness Center, Pool
    Location
    • Region: Herriman

    Financial & listing details

    • Price per square foot: $223/sqft
    • Date on market: 5/20/2025
    • Date available: 06/21/2025
    • Lease term: 3, 4, 5, 6, 7, 8, 9, 10, 11, 12, 13

    Price history

    DateEventPrice
    6/14/2025Listing removed$2,531$1/sqft
    Source: Zillow Rentals Report a problem
    6/4/2025Price change$2,531-6.3%$1/sqft
    Source: Zillow Rentals Report a problem
    5/21/2025Listed for rent$2,700$1/sqft
    Source: Zillow Rentals Report a problem
    4/13/2025Listing removed$2,700$1/sqft
    Source: Zillow Rentals Report a problem
    4/8/2025Price change$2,700+14.3%$1/sqft
    Source: Zillow Rentals Report a problem
    3/18/2025Price change$2,363-2.9%$1/sqft
    Source: Zillow Rentals Report a problem
    3/6/2025Listed for rent$2,433-7.3%$1/sqft
    Source: Zillow Rentals Report a problem
    4/20/2024Listing removed--
    Source: Zillow Rentals Report a problem
    2/16/2024Listed for rent$2,625$1/sqft
    Source: Zillow Rentals Report a problem

    Public tax history

    Tax history is unavailable.

    Neighborhood: 84096

    Nearby schools

    GreatSchools rating
    Get a cash offer in 3 minutes
    Find out how much your home could sell for in as little as 3 minutes with a no-obligation cash offer.
    Estimated market value
    $436,200
    Get a cash offer in 3 minutes
    Find out how much your home could sell for in as little as 3 minutes with a no-obligation cash offer.
    Estimated market value
    $436,200