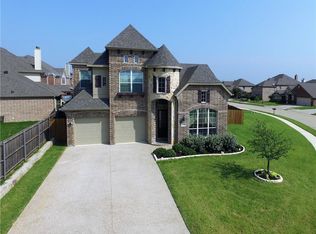
Welcome to this exquisite 3,007 sq. ft. Drees Custom Home nestled on a sprawling corner lot in the sought after Seventeen Lakes Community and Northwest ISD. Built in 2011, this residence offers 4 spacious bedrooms, 3.5 baths, 3 car oversized epoxy garage, dedicated private office, dining or flex room, and an outdoor living area with a spa to captivate total relaxation after a long day at work. Step inside to find soaring ceilings, wood flooring, granite countertop's, 42 inch cabinetry, stainless steel appliances, large island for all your baking desires, upgraded shutters, camera system to stay, and an open flow into the family room with a cozy fireplace, and surround sound speakers. The oversized primary suite is a retreat featuring custom roman shades, walk in closet with custom closet system, garden tub, large shower, and separate vanities. Upstairs boasts a spacious game, or flex room. The newly updated laundry room adds both style and function with the new flooring, backsplash, and shelving. Comfort is enhanced with two HVAC systems, one unit recently replaced for efficiency and peace of mind. Step outside to a peaceful backyard with an outdoor living center, relaxing hot tub spa, and large covered pergola with outdoor grill, refrigerator, and speakers. The expansive yard offers plenty of space for your new pool, outdoor games and the perfect catch area for your future Texas Ranger. Amazing community offers 2 pools, 2 playgrounds, splash pad, 2 library box centers, BBQ grills, gazebo to catch painted sunsets, walking biking trails that meander around catch release fishing lakes. This home is a rare blend of function and lifestyle ready for its next owner to enjoy inside and out.
Sold
Price Unknown
15000 Seventeen Lakes Blvd, Roanoke, TX 76262
4beds
3,007sqft
Single Family Residence
Built in 2011
10,236 Square Feet Lot
$601,700 Zestimate®
$--/sqft
$4,104 Estimated rent
Home value
$601,700
$566,000 - $638,000
$4,104/mo
Zestimate® history
Owner options
List your home for rent
$4,104/mo
Rent Zestimate®
Find your next renter with Zillow Rental Manager. Plus, with online applications, you can quickly screen prospective tenants – for free.
$4,104/mo
Rent Zestimate®
Refinance and save
$850/mo
Est. payment
Refinancing to a lower rate could help reduce your monthly payments and save thousands over the life of the loan.
$850/mo
Est. payment
Explore your selling options
Work with a Zillow partner agent
Leverage their expertise and Zillow's premium Showcase listings to get your home seen by more buyers.
Get startedList with your own agent
Get your home in front of millions of buyers by listing it on Zillow.
Learn how to do itSell it yourself
Take full control of how buyers see your home on Zillow by listing For Sale by Owner (FSBO).
List your homeWhat's special
Cozy fireplacePeaceful backyardWood flooringOutdoor grillOutdoor living centerExpansive yardStainless steel appliances
Zillow last checked:
Listing updated:
Listed by:
Lori Balcar 0654176 210-324-5038,
Ebby Halliday, REALTORS 817-481-5882
Bought with:
Thomas Hammon
HomeSmart
Source: NTREIS,MLS#: 21044078
Facts & features
Interior
Bedrooms & bathrooms
- Bedrooms: 4
- Bathrooms: 4
- Full bathrooms: 3
- 1/2 bathrooms: 1
Primary bedroom
- Features: Built-in Features, Closet Cabinetry, Ceiling Fan(s), Double Vanity, En Suite Bathroom, Garden Tub/Roman Tub, Linen Closet, Sitting Area in Primary, Separate Shower, Walk-In Closet(s)
- Level: First
- Dimensions: 13 x 10
Bedroom
- Features: Ceiling Fan(s), Walk-In Closet(s)
- Level: Second
- Dimensions: 14 x 11
Bedroom
- Features: Ceiling Fan(s), Split Bedrooms, Walk-In Closet(s)
- Level: Second
- Dimensions: 12 x 11
Bedroom
- Features: Ceiling Fan(s), Split Bedrooms, Walk-In Closet(s)
- Level: Second
- Dimensions: 11 x 11
Primary bathroom
- Features: Built-in Features, Closet Cabinetry, Double Vanity, Garden Tub/Roman Tub, Linen Closet, Stone Counters, Sitting Area in Primary, Separate Shower
- Level: First
- Dimensions: 17 x 10
Breakfast room nook
- Features: Eat-in Kitchen
- Level: First
- Dimensions: 11 x 10
Dining room
- Level: First
- Dimensions: 14 x 11
Other
- Features: Built-in Features, Linen Closet, Stone Counters
- Level: Second
- Dimensions: 9 x 5
Other
- Features: Jack and Jill Bath, Solid Surface Counters
- Level: Second
- Dimensions: 14 x 7
Game room
- Features: Ceiling Fan(s)
- Level: Second
- Dimensions: 22 x 17
Half bath
- Level: First
- Dimensions: 5 x 5
Kitchen
- Features: Breakfast Bar, Built-in Features, Dual Sinks, Eat-in Kitchen, Granite Counters, Kitchen Island, Walk-In Pantry
- Level: First
- Dimensions: 19 x 11
Laundry
- Features: Built-in Features, Other
- Level: First
- Dimensions: 9 x 6
Living room
- Features: Ceiling Fan(s), Fireplace
- Level: First
- Dimensions: 22 x 21
Office
- Features: Ceiling Fan(s)
- Level: First
- Dimensions: 11 x 10
Heating
- Central, Electric, Fireplace(s)
Cooling
- Central Air, Ceiling Fan(s), Electric
Appliances
- Included: Dishwasher, Electric Cooktop, Electric Oven, Electric Water Heater, Disposal, Microwave, Vented Exhaust Fan
- Laundry: Dryer Hookup, ElectricDryer Hookup, Laundry in Utility Room
Features
- Built-in Features, Chandelier, Cathedral Ceiling(s), Decorative/Designer Lighting Fixtures, Eat-in Kitchen, Granite Counters, High Speed Internet, Kitchen Island, Open Floorplan, Other, Cable TV, Vaulted Ceiling(s), Wired for Data, Walk-In Closet(s), Wired for Sound
- Flooring: Carpet, Ceramic Tile, Wood
- Windows: Bay Window(s), Shutters, Window Coverings
- Has basement: No
- Number of fireplaces: 1
- Fireplace features: Living Room, Other, Stone, Wood Burning
Interior area
- Total interior livable area: 3,007 sqft
Property
Parking
- Total spaces: 3
- Parking features: Epoxy Flooring, Garage Faces Front, Garage, Golf Cart Garage, Garage Door Opener, Oversized
- Attached garage spaces: 3
Features
- Levels: Two
- Stories: 2
- Patio & porch: Front Porch, Patio, See Remarks, Covered
- Exterior features: Outdoor Grill, Outdoor Living Area, Other, Rain Gutters
- Pool features: Pool, Community
- Has spa: Yes
- Spa features: Hot Tub
- Fencing: Wood
Lot
- Size: 10,236 Square Feet
- Features: Corner Lot, Landscaped, Other, Subdivision, Sprinkler System, Few Trees
Details
- Additional structures: Outdoor Kitchen, Other, Pergola, See Remarks
- Parcel number: R300723
- Other equipment: Satellite Dish
Construction
Type & style
- Home type: SingleFamily
- Architectural style: Traditional,Detached
- Property subtype: Single Family Residence
Materials
- Brick, Radiant Barrier, Rock, Stone
- Foundation: Slab
- Roof: Composition,Shingle
Condition
- Year built: 2011
Utilities & green energy
- Sewer: Public Sewer
- Water: Public
- Utilities for property: Electricity Connected, Sewer Available, Separate Meters, Water Available, Cable Available
Green energy
- Water conservation: Water-Smart Landscaping
Community & HOA
Community
- Features: Fishing, Lake, Other, Playground, Park, Pool, Trails/Paths, Curbs, Sidewalks
- Security: Prewired, Security System, Carbon Monoxide Detector(s), Other, Smoke Detector(s), Wireless
- Subdivision: Seventeen Lakes Add
HOA
- Has HOA: Yes
- Services included: All Facilities, Association Management, Maintenance Grounds, Maintenance Structure
- HOA fee: $850 annually
- HOA name: Insight Association Management
- HOA phone: 214-494-6002
Location
- Region: Roanoke
Financial & listing details
- Tax assessed value: $574,805
- Annual tax amount: $7,012
- Date on market: 8/30/2025
- Cumulative days on market: 37 days
- Listing terms: Cash,Conventional,FHA,VA Loan
- Exclusions: all tv's
- Electric utility on property: Yes
Price history
| Date | Event | Price |
|---|---|---|
| 11/4/2025 | Sold | -- |
Source: NTREIS #21044078 Report a problem | ||
| 10/14/2025 | Pending sale | $612,000$204/sqft |
Source: NTREIS #21044078 Report a problem | ||
| 10/7/2025 | Contingent | $612,000$204/sqft |
Source: NTREIS #21044078 Report a problem | ||
| 8/30/2025 | Listed for sale | $612,000+53%$204/sqft |
Source: NTREIS #21044078 Report a problem | ||
| 5/7/2021 | Sold | -- |
Source: Agent Provided Report a problem | ||
| 4/9/2021 | Pending sale | $400,000$133/sqft |
Source: NTREIS #14541384 Report a problem | ||
| 3/16/2017 | Sold | -- |
Source: Agent Provided Report a problem | ||
Public tax history
| Year | Property taxes | Tax assessment |
|---|---|---|
| 2025 | $7,300 +4.1% | $574,805 +7% |
| 2024 | $7,012 -0.9% | $537,000 -2.9% |
| 2023 | $7,077 -6.9% | $553,000 +8.5% |
| 2022 | $7,604 +28.8% | $509,619 +24.5% |
| 2021 | $5,906 +8.1% | $409,200 +10% |
| 2020 | $5,463 -7.6% | $372,000 -2.4% |
| 2019 | $5,914 +1% | $381,000 +5% |
| 2018 | $5,855 -23.5% | $363,000 +0.7% |
| 2017 | $7,654 | $360,396 +6.4% |
| 2016 | $7,654 +15.9% | $338,610 +10% |
| 2015 | $6,605 | $307,827 +8.7% |
| 2014 | $6,605 | $283,248 +4.4% |
| 2013 | $6,605 | $271,322 +139% |
| 2012 | -- | $113,530 +495.7% |
| 2011 | -- | $19,059 |
| 2010 | -- | $19,059 -16.8% |
| 2009 | -- | $22,915 -5.7% |
| 2007 | -- | $24,300 |
Find assessor info on the county website
Neighborhood: Seventeen Lakes
Nearby homes
- $646,1004 bd4 ba3.2k sqft15101 Wild Duck Way, Roanoke, TX 76262Off Market
- $681,8004 bd4 ba3.9k sqft15016 Seventeen Lakes Blvd, Roanoke, TX 76262Off Market

- $583,2004 bd2 ba3.3k sqft15117 Wild Duck Way, Roanoke, TX 76262Off Market
- $660,7006 bd4 ba4k sqft15020 Seventeen Lakes Blvd, Roanoke, TX 76262Off Market

- $551,2004 bd2 ba3k sqft15009 Seventeen Lakes Blvd, Roanoke, TX 76262Off Market
- $--4 bd2 ba2.4k sqft15005 Seventeen Lakes Blvd, Roanoke, TX 76262Sold
- $460,1003 bd2 ba2.1k sqft15013 Seventeen Lakes Blvd, Roanoke, TX 76262Off Market
- $511,7004 bd3 ba2.8k sqft15121 Wild Duck Way, Roanoke, TX 76262Off Market
Nearby schools
GreatSchools rating
- 9/10Wayne A Cox Elementary SchoolGrades: PK-5Distance: 0.8 mi
- 8/10John M Tidwell Middle SchoolGrades: 6-8Distance: 1.7 mi
- 8/10Byron Nelson High SchoolGrades: 9-12Distance: 3.5 mi
Schools provided by the listing agent
- Elementary: Wayne A Cox
- Middle: John M Tidwell
- High: Byron Nelson
- District: Northwest ISD
Source: NTREIS. This data may not be complete. We recommend contacting the local school district to confirm school assignments for this home.
Get a cash offer in 3 minutes
Find out how much your home could sell for in as little as 3 minutes with a no-obligation cash offer.
Estimated market value
$601,700
Get a cash offer in 3 minutes
Find out how much your home could sell for in as little as 3 minutes with a no-obligation cash offer.
Estimated market value
$601,700
- Texas
- Denton County
- Fort Worth
- 76262
- Seventeen Lakes
- 15000 Seventeen Lakes Blvd
Nearby cities
Nearby neighborhoods
Nearby zip codes
Other Fort Worth Topics
