Skip main navigation
Sold for $739,000
  • $739,000

    15000 Slippery Elm Ct, Woodbridge, VA 22193

    5beds
    2,573sqft
    Single Family Residence
    Built in 1999
    0.34 Acres Lot
    $737,500 Zestimate®
    $287/sqft
    $3,474 Estimated rent

    Home value

    $737,500

    $701,000 - $774,000

    $3,474/mo

    Zestimate® history
    Loading
    Loading...

    Owner options

    List your home for rent

    $3,474/mo

    Rent Zestimate®

    Find your next renter with Zillow Rental Manager. Plus, with online applications, you can quickly screen prospective tenants – for free.

    Learn more

    $3,474/mo

    Rent Zestimate®

    Refinance and save

    $4,798/mo

    Est. payment

    Refinancing to a lower rate could help reduce your monthly payments and save thousands over the life of the loan.

    See today's rates

    $4,798/mo

    Est. payment

    Explore your selling options

    Work with a Zillow partner agent

    Leverage their expertise and Zillow's premium Showcase listings to get your home seen by more buyers.

    Get started

    List with your own agent

    Get your home in front of millions of buyers by listing it on Zillow.

    Learn how to do it

    Sell it yourself

    Take full control of how buyers see your home on Zillow by listing For Sale by Owner (FSBO).

    List your home

    What's special

    Cozy fireplaceFinished walk-out basementFlagstone patioMeticulously landscaped exteriorBeautiful flooring throughoutUpgraded countertopsUnderground lawn sprinkler system
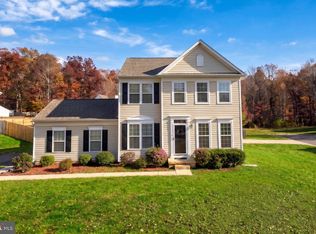
    Nestled in the community of Winding Creek Estates in the sought after Colgan High School pyramid, this fabulous Colonial style home offers a perfect blend of luxury and comfort! With a thoughtfully designed living space, this home is perfect for those seeking an elevated lifestyle. Step inside to discover a warm and inviting atmosphere, accentuated by elegant recessed lighting and beautiful flooring throughout. The heart of the home is the gourmet kitchen, featuring upgraded countertops, a spacious island, and high-end stainless steel appliances! The kitchen opens up to the dining area that flows seamlessly into the living space, where a cozy fireplace serves as a focal point, inviting relaxation and warmth. The thoughtfully designed layout includes five bedrooms and three and a half bathrooms. The luxurious master suite features a walk-in closet and a spa like en-suite bathroom, complete with a soaking tub and a walk-in shower, providing a private retreat for unwinding after a long day. Additional features of this home include a finished walk-out basement, ideal for a home theater or game room, and an attached two-car garage with epoxy flooring, a mini-split and also a Tesla charger. Venture outside to experience the meticulously landscaped exterior, featuring a flagstone patio and a tranquil koi poind complete with a waterfall which creates a serene oasis with a large fully fenced yard backing to trees! The back yard oasis makes the perfect space to enjoy outdoor gatherings on the deck or on the patio, and plenty of green space for activities! Additionally, there are 2 sheds in the back yard that have electricity. The property also includes an underground lawn sprinkler system, ensuring your outdoor space remains lush and vibrant year-round! Recent updates include: fresh paint, new flooring upstairs and updated flooring on main level, HVAC and roof both replaced in 2022. For those who appreciate an active lifestyle, the community amenities are unparalleled. Enjoy access to basketball courts, a fitness center, and tennis courts, or take a refreshing dip in the outdoor pool. The nearby tot lots and playgrounds provide a perfect setting for leisure and recreation. This property is not just a house; it's a lifestyle. Experience the perfect blend of luxury, comfort, and community in this stunning Winding Creek Estates home!

    Zillow last checked:

    Listing updated:

    Listed by:

    Angela Love 804-218-9791,

    RE/MAX Gateway, LLC,

    Co-Listing Agent: Ashleigh Ryan Snowden 540-233-1556,

    RE/MAX Gateway

    Bought with:

    John Labas, 0225031880

    Samson Properties

    Source: Bright MLS,MLS#: VAPW2129436MLS Logo

    Facts & features

    Interior

    Bedrooms & bathrooms
    • Bedrooms: 5
    • Bathrooms: 4
    • Full bathrooms: 3
    • 1/2 bathrooms: 1
    • Main level bathrooms: 1
    Basement
    • Area: 896
    Heating
    • Forced Air, Natural Gas
    Cooling
    • Central Air, Electric
    Appliances
    • Included: Dishwasher, Disposal, Microwave, Dryer, Exhaust Fan, Refrigerator, Stainless Steel Appliance(s), Cooktop, Washer, Water Heater, Oven/Range - Gas, Ice Maker, Gas Water Heater
    Features
    • Bathroom - Tub Shower, Bathroom - Walk-In Shower, Soaking Tub, Ceiling Fan(s), Dining Area, Kitchen Island, Kitchen - Gourmet, Recessed Lighting, Upgraded Countertops, Walk-In Closet(s)
    • Flooring: Carpet
    • Basement: Finished
    • Number of fireplaces: 1
    Interior area
    • Total structure area: 2,752
    • Total interior livable area: 2,573 sqft
    • Finished area above ground: 1,856
    • Finished area below ground: 717

    Property

    Parking
    • Total spaces: 2
    • Parking features: Garage Door Opener, Attached, Driveway
    • Attached garage spaces: 2
    • Has uncovered spaces: Yes
    Accessibility
    • Accessibility features: None
    Features
    • Levels: Three
    • Stories: 3
    • Patio & porch: Deck, Brick, Patio
    • Exterior features: Extensive Hardscape, Underground Lawn Sprinkler, Water Falls
    • Pool features: Community
    Lot
    • Size: 0.34 Acres
    Details
    • Additional structures: Above Grade, Below Grade
    • Parcel number: 8091220146
    • Zoning: R4
    • Special conditions: Standard

    Construction

    Type & style
    • Home type: SingleFamily
    • Architectural style: Colonial
    • Property subtype: Single Family Residence
    Materials
    • Combination
    • Foundation: Concrete Perimeter
    Condition
    • New construction: No
    • Year built: 1999

    Utilities & green energy

    • Sewer: Public Sewer
    • Water: Public

    Community & HOA

    Community
    • Subdivision: Winding Creek Estates
    HOA
    • Has HOA: Yes
    • Amenities included: Basketball Court, Clubhouse, Fitness Center, Pool, Tennis Court(s), Tot Lots/Playground
    • HOA fee: $95 monthly
    • HOA name: WINDING CREEK ESTATES HOME OWNERS ASSOCIATION
    Location
    • Region: Woodbridge

    Financial & listing details

    • Price per square foot: $287/sqft
    • Tax assessed value: $644,500
    • Annual tax amount: $6,190
    • Date on market: 9/17/2026
    • Listing agreement: Exclusive Right To Sell
    • Listing terms: Cash,Conventional,FHA,VA Loan
    • Ownership: Fee Simple

    Price history

    DateEventPrice
    11/9/2026Sold$739,000$287/sqft
    Source: Bright MLS #VAPW2129436 Report a problem
    10/23/2026Listed for sale$739,000$287/sqft
    Source: Bright MLS #VAPW2129436 Report a problem
    9/30/2026Contingent$739,000$287/sqft
    Source: Bright MLS #VAPW2129436 Report a problem
    9/17/2026Listed for sale$739,000+89.5%$287/sqft
    Source: Bright MLS #VAPW2129436 Report a problem
    12/5/2025Listing removed$3,900$2/sqft
    Source: Zillow Rentals Report a problem
    12/3/2025Price change$3,900-2.5%$2/sqft
    Source: Zillow Rentals Report a problem
    11/19/2025Listed for rent$4,000+5.3%$2/sqft
    Source: Zillow Rentals Report a problem
    10/2/2023Listing removed--
    Source: Zillow Rentals Report a problem
    9/18/2023Listed for rent$3,800$1/sqft
    Source: Zillow Rentals Report a problem
    3/5/2021Listing removed--
    Source: Owner Report a problem
    9/22/2015Sold$390,000-1.3%$152/sqft
    Source: Public Record Report a problem
    7/29/2015Price change$395,000-3.4%$154/sqft
    Source: Owner Report a problem
    6/3/2015Price change$409,000-2.4%$159/sqft
    Source: Owner Report a problem
    2/21/2015Listed for sale$419,000+14.8%$163/sqft
    Source: Owner Report a problem
    4/15/2004Sold$365,000+58.4%$142/sqft
    Source: Public Record Report a problem
    9/24/1999Sold$230,415$90/sqft
    Source: Public Record Report a problem

    Public tax history

    YearProperty taxesTax assessment
    2025$6,111 +8.2%$623,300 +9.8%
    2024$5,648 -2.9%$567,900 +1.6%
    2023$5,815 -2.9%$558,900 +5.4%
    2022$5,986 +8.9%$530,200 +17.9%
    2021$5,496 +3%$449,800 +4%
    2020$5,334 +109.7%$432,700 +2.7%
    2019$2,544 -48.5%$421,400 +3.1%
    2018$4,937 +5%$408,900 +5.6%
    2017$4,702 $387,100 +0.7%
    2016$4,702 +3.6%$384,300 +0.4%
    2015$4,536 $382,700 +5.5%
    2014$4,536 $362,600 +8%
    2013-- $335,700 +4.1%
    2012-- $322,500 +7.2%
    2010-- $300,700 +7.2%
    2009-- $280,400 -28.2%
    2008-- $390,800 -14.3%
    2007-- $456,000 -11.2%
    2006-- $513,600 +26.3%
    2005-- $406,600 +18.5%
    2004-- $343,200 +17.5%
    2003-- $292,000 +18.7%
    2002-- $246,000 +9.8%
    2001-- $224,000
    Find assessor info on the county website

    Neighborhood: Winding Creek Estates

    Nearby schools

    GreatSchools rating
    Schools provided by the listing agent
    • Elementary: Ashland
    • Middle: Louise Benton
    • High: Charles J. Colgan Senior
    • District: Prince William County Public Schools

    Source: Bright MLS. This data may not be complete. We recommend contacting the local school district to confirm school assignments for this home.

    Get a cash offer in 3 minutes
    Find out how much your home could sell for in as little as 3 minutes with a no-obligation cash offer.
    Estimated market value

    $737,500

    Get a cash offer in 3 minutes
    Find out how much your home could sell for in as little as 3 minutes with a no-obligation cash offer.
    Estimated market value

    $737,500