Skip main navigation
Sold
  • Listed by: HomeSmart One Realty
    Bought with: The Roanoke Group
    $997,000

    15000 Village Green Drive Drive #20, Mill Creek, WA 98012

    4beds
    2,565sqft
    Condominium
    Built in 1978
    -- sqft lot
    $986,100 Zestimate®
    $389/sqft
    $3,640 Estimated rent

    Home value

    $986,100

    $927,000 - $1.06M

    $3,640/mo

    Zestimate® history
    Loading
    Loading...

    Owner options

    List your home for rent

    $3,640/mo

    Rent Zestimate®

    Find your next renter with Zillow Rental Manager. Plus, with online applications, you can quickly screen prospective tenants – for free.

    Learn more

    $3,640/mo

    Rent Zestimate®

    Refinance and save

    $6,552/mo

    Est. payment

    Refinancing to a lower rate could help reduce your monthly payments and save thousands over the life of the loan.

    See today's rates

    $6,552/mo

    Est. payment

    Explore your selling options

    Work with a Zillow partner agent

    Leverage their expertise and Zillow's premium Showcase listings to get your home seen by more buyers.

    Get started

    List with your own agent

    Get your home in front of millions of buyers by listing it on Zillow.

    Learn how to do it

    Sell it yourself

    Take full control of how buyers see your home on Zillow by listing For Sale by Owner (FSBO).

    List your home

    What's special

    Gas fireplaceWest-facing homeOpen kitchenLarge daylight lower floorVaulted ceilings
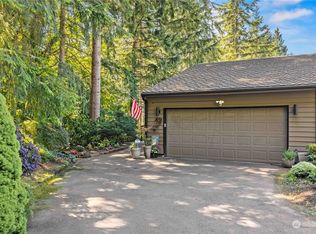
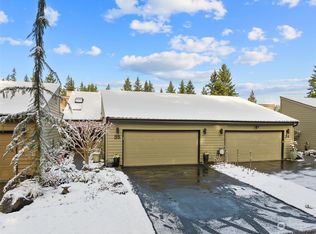
    Beautiful west-facing home in a wonderfully maintained secure gated community on the Mill Creek Country Club Golf Course. Entry invites you in with an atrium to delight. Bright Living/dining Great Room w/vaulted ceilings & gas fireplace, plus open Kitchen. Step out onto the large deck with roll-out awning and enjoy the green rolling hills of the golf course. Primary suite on main floor plus 2 more bedrooms and a bath. Large daylight lower floor w/fireplace, 3/4 bath, and an additional bedroom. Lower patio surrounded by yard. 2 car garage plus separate golf cart garage.

    Zillow last checked:

    Listing updated:

    Listed by:

    Andre Snodgrass,

    HomeSmart One Realty

    Bought with:

    Brian Cooper, 89607

    The Roanoke Group

    Source: NWMLS as distributed by MLS GRID,MLS#: 2491196MLS Logo

    Facts & features

    Interior

    Bedrooms & bathrooms
    • Bedrooms: 4
    • Bathrooms: 3
    • Full bathrooms: 1
    • 3/4 bathrooms: 2
    • Main level bathrooms: 2
    • Main level bedrooms: 3
    Primary bedroom
    • Level: Main
    Bedroom
    • Level: Lower
    Bedroom
    • Level: Main
    Bedroom
    • Level: Main
    Bathroom three quarter
    • Level: Lower
    Bathroom three quarter
    • Level: Main
    Bathroom full
    • Level: Main
    Den office
    • Level: Main
    Dining room
    • Level: Main
    Entry hall
    • Level: Main
    Great room
    • Level: Main
    Kitchen with eating space
    • Level: Main
    Living room
    • Level: Main
    Rec room
    • Level: Lower
    Utility room
    • Level: Main
    Heating
    • Fireplace, 90%+ High Efficiency, Fireplace Insert, Forced Air, Wall Furnace, Electric, Natural Gas, Oil
    Cooling
    • 90%+ High Efficiency
    Appliances
    • Included: Dishwasher, Disposal, Double Oven, Dryer, Microwave, Refrigerator, Stove(s)/Range(s), Washer, Dishwasher(s), Dryer(s), Garbage Disposal, Microwave(s), Refrigerator(s), Washer(s), Water Heater: Gas, Water Heater Location: Lower level space, Cooking-Gas, Dryer-Gas
    • Laundry: Dryer-Gas, Washer Hookup, Gas Dryer Hookup
    Features
    • Flooring: Ceramic Tile, Hardwood, Carpet
    • Windows: Insulated Windows
    • Number of fireplaces: 2
    • Fireplace features: Gas, Lower Level: 1, Main Level: 1, Fireplace
    Interior area
    • Total structure area: 2,565
    • Total interior livable area: 2,565 sqft

    Property

    Parking
    • Total spaces: 5
    • Parking features: Individual Garage, Uncovered
    • Has garage: Yes
    • Covered spaces: 2
    • Uncovered spaces: 3
    Features
    • Levels: Two
    • Stories: 2
    • Entry location: Main
    • Patio & porch: Central Vacuum, Cooking-Gas, Dryer-Gas, Fireplace, Ground Floor, Insulated Windows, Primary Bathroom, Sprinkler System, Vaulted Ceiling(s), Walk-In Closet(s), Washer, Water Heater
    • Has view: Yes
    • View description: Golf Course, Territorial
    Lot
    • Features: Curbs, Open Lot, Paved, Sidewalk
    Details
    • Parcel number: 00673000002000
    • Special conditions: Standard

    Construction

    Type & style
    • Home type: Condo
    • Architectural style: Contemporary,Condo (2 Levels)
    • Property subtype: Condominium
    Materials
    • Wood Siding
    • Roof: Composition
    Condition
    • Year built: 1978
    • Major remodel year: 1978

    Utilities & green energy

    • Electric: Company: Snohomish PUD
    • Sewer: Company: Alderwood
    • Water: Company: Alderwood
    • Utilities for property: Xfinity
    Green energy
    • Energy efficient items: Insulated Windows

    Community & neighborhood

    Community
    • Community features: Cable TV, Gated, Trail(s)
    Location
    • Region: Bothell
    • Subdivision: Fairway

    HOA & financial

    HOA
    • HOA fee: $591 monthly
    • Services included: Common Area Maintenance, Earthquake Insurance, Maintenance Grounds, Road Maintenance, Snow Removal
    • Association phone: 425-823-6263

    Other

    Other facts
    • Listing terms: Conventional,FHA,VA Loan
    • Cumulative days on market: 5 days

    Price history

    DateEventPrice
    4/30/2026Sold$997,000+2%$389/sqft
    Source: NWMLS as distributed by MLS GRID #2491196 Report a problem
    3/31/2026Pending sale$977,500$381/sqft
    Source: NWMLS as distributed by MLS GRID #2491196 Report a problem
    3/27/2026Listed for sale$977,500+153.9%$381/sqft
    Source: NWMLS as distributed by MLS GRID #2491196 Report a problem
    8/16/2013Sold$385,000$150/sqft
    Source: NWMLS as distributed by MLS GRID #509721 Report a problem

    Public tax history

    Tax history is unavailable.

    Neighborhood: 98012

    Nearby schools

    GreatSchools rating
    Schools provided by the listing agent
    • Elementary: Mill Creek Elem
    • Middle: Heatherwood Mid
    • High: Henry M. Jackson Hig

    Source: NWMLS as distributed by MLS GRID. This data may not be complete. We recommend contacting the local school district to confirm school assignments for this home.

    Get a cash offer in 3 minutes
    Find out how much your home could sell for in as little as 3 minutes with a no-obligation cash offer.
    Estimated market value
    $986,100
    Get a cash offer in 3 minutes
    Find out how much your home could sell for in as little as 3 minutes with a no-obligation cash offer.
    Estimated market value
    $986,100