Stunning remodel & course views! This 2565 sq ft home on the 4th fairway of MCCC. Main floor living at its finest. The entry welcomes you into the gorgeous living rm w/ marble fireplace & custom built ins flowing into dining rm looking over the endless views. Large chefs kitchen w/ eating space, tons of storage & fantastic upgrades. Main floor master w/ spa bath & walk in closet. The huge family rm w/ wet bar, bath & fireplace is wonderful for entertaining. Fabulous storage, patio & yard.
Sold for $955,000
Street View
$955,000
15000 Village Green Dr SE #34, Mill Creek, WA 98012
2beds
2,565sqft
Condo
Built in 1979
-- sqft lot
$999,000 Zestimate®
$372/sqft
$3,602 Estimated rent
Home value
$999,000
$929,000 - $1.09M
$3,602/mo
Zestimate® history
Owner options
List your home for rent
$3,602/mo
Rent Zestimate®
Find your next renter with Zillow Rental Manager. Plus, with online applications, you can quickly screen prospective tenants – for free.
$3,602/mo
Rent Zestimate®
Refinance and save
$5,770/mo
Est. payment
Refinancing to a lower rate could help reduce your monthly payments and save thousands over the life of the loan.
$5,770/mo
Est. payment
Explore your selling options
Work with a Zillow partner agent
Leverage their expertise and Zillow's premium Showcase listings to get your home seen by more buyers.
Get startedList with your own agent
Get your home in front of millions of buyers by listing it on Zillow.
Learn how to do itSell it yourself
Take full control of how buyers see your home on Zillow by listing For Sale by Owner (FSBO).
List your homeWhat's special
Facts & features
Interior
Bedrooms & bathrooms
- Bedrooms: 2
- Bathrooms: 3
- Full bathrooms: 1
- 3/4 bathrooms: 2
Heating
- Insert, Forced air
Cooling
- Central
Features
- Flooring: Carpet, Hardwood
- Basement: Finished
- Has fireplace: Yes
- Fireplace features: masonry
Interior area
- Total interior livable area: 2,565 sqft
Property
Parking
- Parking features: Garage - Attached
Features
- Exterior features: Wood
Details
- Parcel number: 00699200003400
Construction
Type & style
- Home type: Condo
Materials
- Wood
- Roof: Composition
Condition
- Year built: 1979
Community & HOA
Location
- Region: Mill Creek
Financial & listing details
- Price per square foot: $372/sqft
- Tax assessed value: $998,600
- Annual tax amount: $9,098
Price history
| Date | Event | Price |
|---|---|---|
| 10/20/2023 | Sold | $955,000+56.6%$372/sqft |
Source: Public Record Report a problem | ||
| 1/30/2019 | Sold | $610,000$238/sqft |
Source: NWMLS as distributed by MLS GRID #1362875 Report a problem | ||
| 1/10/2019 | Pending sale | $610,000$238/sqft |
Source: Windermere Real Estate/Mill Creek, Inc. #1362875 Report a problem | ||
| 11/9/2018 | Price change | $610,000-2.4%$238/sqft |
Source: Windermere Real Estate/Mill Creek, Inc. #1362875 Report a problem | ||
| 10/19/2018 | Listed for sale | $625,000+163.2%$244/sqft |
Source: Windermere Real Estate/Mill Creek, Inc. #1362875 Report a problem | ||
| 6/10/2002 | Sold | $237,500+25%$93/sqft |
Source: Public Record Report a problem | ||
| 4/16/1996 | Sold | $190,000$74/sqft |
Source: Public Record Report a problem | ||
Public tax history
| Year | Property taxes | Tax assessment |
|---|---|---|
| 2025 | $9,098 +8.7% | $998,600 +9.4% |
| 2024 | $8,369 +16.6% | $912,500 +15.4% |
| 2023 | $7,180 +8.3% | $790,900 +2.1% |
| 2022 | $6,632 +17.4% | $774,900 +24.7% |
| 2021 | $5,651 -6% | $621,400 +2.8% |
| 2020 | $6,009 -1.6% | $604,700 +11.2% |
| 2019 | $6,105 | $543,600 +15.4% |
| 2018 | -- | $470,900 +22% |
| 2017 | $4,642 +18.7% | $386,000 +6.9% |
| 2016 | $3,912 | $361,000 +9.9% |
| 2015 | $3,912 -11% | $328,500 -0.3% |
| 2013 | $4,394 | $329,500 |
| 2011 | -- | -- |
| 2010 | -- | -- |
Find assessor info on the county website
Neighborhood: 98012
Nearby homes
- $803,4003 bd3 ba2.5k sqft15000 Village Green Dr SE #1, Mill Creek, WA 98012Off Market
- $953,7003 bd3 ba2.5k sqft15000 Village Green Dr SE #2, Mill Creek, WA 98012Off Market
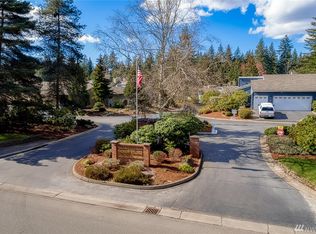
- $798,7003 bd3 ba2.5k sqft15000 Village Green Dr SE #3, Mill Creek, WA 98012Off Market
- $743,5003 bd3 ba2.2k sqft15000 Village Green Dr SE #4, Mill Creek, WA 98012Off Market
- $815,9004 bd3 ba2.5k sqft15000 Village Green Dr SE #5, Mill Creek, WA 98012Off Market
- $728,7002 bd3 ba1.6k sqft15000 Village Green Dr SE #6, Mill Creek, WA 98012Off Market
- $774,2002 bd2 ba2.3k sqft15000 Village Green Dr SE #7, Mill Creek, WA 98012Off Market
- $867,2002 bd3 ba2.3k sqft15000 Village Green Dr SE #8, Mill Creek, WA 98012Off Market
- $708,9002 bd3 ba1.5k sqft15000 Village Green Dr SE #9, Mill Creek, WA 98012Off Market
Nearby schools
GreatSchools rating
- 10/10Mill Creek Elementary SchoolGrades: PK-5Distance: 0.4 mi
- 8/10Heatherwood Middle SchoolGrades: 6-8Distance: 1 mi
- 10/10Henry M. Jackson High SchoolGrades: 9-12Distance: 1.1 mi
Schools provided by the listing agent
- Middle: HEATHERWOOD MID
- High: HENRY M. JACKSON HIG
- District: EVERETT
Source: The MLS. This data may not be complete. We recommend contacting the local school district to confirm school assignments for this home.
Get a cash offer in 3 minutes
Find out how much your home could sell for in as little as 3 minutes with a no-obligation cash offer.
Estimated market value
$999,000
Get a cash offer in 3 minutes
Find out how much your home could sell for in as little as 3 minutes with a no-obligation cash offer.
Estimated market value
$999,000
- Washington
- Snohomish County
- Mill Creek
- 98012
- 15000 Village Green Dr SE Unit 34
