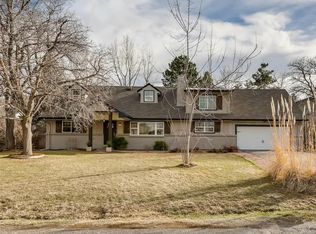
Welcome to your dream home! Rare opportunity to own a beautifully updated 5-bedroom, 3-bath home on a .30-acre corner lot just two blocks from Rolling Hills Country Club. With nearly 2,900 finished sq ft, this light-filled home offers open-concept living, modern updates, and unbeatable location in one of the most sought-after neighborhoods - Applewood West. The unique bi-level layout means the lower level is only partially below ground—flooded with natural light. A stylish mid-mod staircase welcomes you into a bright living room with gas fireplace, spacious dining area, and remodeled kitchen. Step through the sliding doors onto a covered deck overlooking an absolutely stunning backyard with lush green grass, vibrant landscaping, and majestic mature trees that provide beauty, privacy, and shade. The primary suite includes a renovated ensuite bath with dual sinks and a walk-in closet. Two additional bedrooms on the main level are spacious and bright. Downstairs, the fully finished lower level boasts a spacious, cozy den with newer carpet and a flex/mudroom space (perfect for a home gym or studio) adjacent to the den connects to the garage. Two more bright and comfortable bedrooms are located on this level, along with a full bathroom, making this space ideal for guests or a home office setup. With South Table Mountain open space practically in your backyard, top-rated schools nearby, and quick access to hiking, biking, and mountain recreation, this home is the ultimate basecamp for active Colorado living. And the location? Truly unbeatable. As far west in Applewood West as you can get, just minutes from North Table Mountain, a 10-minute drive to downtown Golden, 20 minutes to downtown Denver, and 40 minutes to Boulder, you're perfectly positioned to enjoy everything Colorado has to offer.
Sold for $1,200,000
$1,200,000
15000 W 29th Avenue, Golden, CO 80401
5beds
2,894sqft
Single Family Residence
Built in 1971
0.3 Acres Lot
$1,163,700 Zestimate®
$415/sqft
$4,473 Estimated rent
Home value
$1,163,700
$1.09M - $1.25M
$4,473/mo
Zestimate® history
Owner options
List your home for rent
$4,473/mo
Rent Zestimate®
Find your next renter with Zillow Rental Manager. Plus, with online applications, you can quickly screen prospective tenants – for free.
$4,473/mo
Rent Zestimate®
Refinance and save
$7,317/mo
Est. payment
Refinancing to a lower rate could help reduce your monthly payments and save thousands over the life of the loan.
$7,317/mo
Est. payment
Explore your selling options
Work with a Zillow partner agent
Leverage their expertise and Zillow's premium Showcase listings to get your home seen by more buyers.
Get startedList with your own agent
Get your home in front of millions of buyers by listing it on Zillow.
Learn how to do itSell it yourself
Take full control of how buyers see your home on Zillow by listing For Sale by Owner (FSBO).
List your homeWhat's special
Zillow last checked:
Listing updated:
Listed by:
Emily Sullivan 303-884-3800 sullivan@westandmainhomes.com,
West and Main Homes Inc
Bought with:
Kelley Sudderth, 100052291
Milehimodern
Source: REcolorado as distributed by MLS GRID,MLS#: 7877630
Facts & features
Interior
Bedrooms & bathrooms
- Bedrooms: 5
- Bathrooms: 3
- Full bathrooms: 1
- 3/4 bathrooms: 2
Primary bedroom
- Description: Spacious, Private Primary Bedroom Located On Back Side Of House.
- Level: Upper
Bedroom
- Description: 2nd Bedroom On Main Floor, Spacious And Double Windows.
- Level: Upper
Bedroom
- Description: 3rd Bedroom On Main Floor, Good-Sized Closet.
- Level: Upper
Bedroom
- Description: Large 4th Bedroom In The Basement With Tons Of Closet Space.
- Level: Lower
Bedroom
- Description: 5th Bedroom In The Basement, Lots Of Natural Light And Storage Space.
- Level: Lower
Bathroom
- Description: Fully-Equipped Guest/Powder Room In Hallway Off Of Kitchen With Bath.
- Level: Upper
Bathroom
- Description: Updated Ensuite Bathroom With Dual Sinks And Walk-In Closet.
- Level: Upper
Bathroom
- Description: Convenient 3/4 Bathroom With Walk-In Shower.
- Level: Lower
Bonus room
- Description: Mud Room / Bonus Space Off Of Doorway To Garage.
- Level: Lower
Den
- Description: Large Cozy Den With Gas-Burning Freplace.
- Level: Lower
Kitchen
- Description: Beautifully Updated Kitchen With Bar-Seating Counter And Seamless Dining Room Space.
- Level: Upper
Living room
- Description: Sun-Filled Open Concept Living Room With Gas-Burning Fireplace.
- Level: Upper
Heating
- Forced Air
Cooling
- Central Air
Appliances
- Included: Dishwasher, Disposal, Dryer, Microwave, Oven, Range, Range Hood, Refrigerator, Washer
- Laundry: In Unit
Features
- Built-in Features, Eat-in Kitchen, High Speed Internet, Open Floorplan, Pantry, Primary Suite, Smoke Free, Walk-In Closet(s)
- Flooring: Carpet, Tile, Vinyl
- Windows: Double Pane Windows, Window Coverings
- Has basement: No
- Number of fireplaces: 2
- Fireplace features: Family Room, Gas, Living Room
Interior area
- Total structure area: 2,894
- Total interior livable area: 2,894 sqft
- Finished area above ground: 2,894
Property
Parking
- Total spaces: 8
- Parking features: Concrete, Lighted
- Attached garage spaces: 2
- Details: Off Street Spaces: 6
Features
- Patio & porch: Covered, Deck, Front Porch
- Exterior features: Balcony, Private Yard, Rain Gutters
- Fencing: Full
- Has view: Yes
- View description: Mountain(s)
Lot
- Size: 0.3 Acres
- Features: Corner Lot, Landscaped, Many Trees, Sprinklers In Front, Sprinklers In Rear
Details
- Parcel number: 085481
- Zoning: R-1
- Special conditions: Standard
Construction
Type & style
- Home type: SingleFamily
- Property subtype: Single Family Residence
Materials
- Brick, Wood Siding
- Roof: Composition
Condition
- Updated/Remodeled
- Year built: 1971
Utilities & green energy
- Sewer: Public Sewer
- Water: Public
- Utilities for property: Cable Available, Electricity Connected, Natural Gas Connected
Community & HOA
Community
- Subdivision: Echo Hills
HOA
- Has HOA: No
Location
- Region: Golden
Financial & listing details
- Price per square foot: $415/sqft
- Tax assessed value: $1,037,441
- Annual tax amount: $4,637
- Date on market: 5/15/2025
- Listing terms: Cash,Conventional,FHA,Jumbo,VA Loan
- Exclusions: Seller's Personal Property And Any Staging Items
- Ownership: Individual
- Electric utility on property: Yes
- Road surface type: Paved
Price history
| Date | Event | Price |
|---|---|---|
| 6/9/2025 | Sold | $1,200,000+2.1%$415/sqft |
Source:  REcolorado as distributed by MLS GRID #7877630 Report a problem REcolorado as distributed by MLS GRID #7877630 Report a problem | ||
| 5/20/2025 | Pending sale | $1,175,000$406/sqft |
Source: REcolorado as distributed by MLS GRID #7877630 Report a problem | ||
| 5/15/2025 | Listed for sale | $1,175,000+202.4%$406/sqft |
Source: REcolorado as distributed by MLS GRID #7877630 Report a problem | ||
| 12/4/2011 | Listing removed | $388,500+4.7%$134/sqft |
Source: Utzinger Group #992045 Report a problem | ||
| 9/1/2011 | Sold | $371,000-4.5%$128/sqft |
Source: Public Record Report a problem | ||
| 6/18/2011 | Price change | $388,500-2.9%$134/sqft |
Source: RE/MAX Alliance #992045 Report a problem | ||
| 4/30/2011 | Listed for sale | $399,900$138/sqft |
Source: RE/MAX Alliance #992045 Report a problem | ||
Public tax history
| Year | Property taxes | Tax assessment |
|---|---|---|
| 2025 | $4,637 +0.1% | $64,840 +19.1% |
| 2024 | $4,635 +12.9% | $54,424 |
| 2023 | $4,107 -1.3% | $54,424 +31.7% |
| 2022 | $4,162 +10.3% | $41,315 -2.8% |
| 2021 | $3,772 | $42,504 +10.2% |
| 2020 | $3,772 +1.3% | $38,556 |
| 2019 | $3,723 -3.7% | $38,556 -0.1% |
| 2018 | $3,864 | $38,596 |
| 2017 | $3,864 +5.3% | $38,596 +0.7% |
| 2016 | $3,670 | $38,343 |
| 2015 | $3,670 +24.8% | $38,343 +30.3% |
| 2014 | $2,941 +5.5% | $29,420 |
| 2013 | $2,787 +1.9% | $29,420 +4.6% |
| 2012 | $2,734 -7.7% | $28,134 |
| 2011 | $2,961 +0.2% | $28,134 -8.2% |
| 2010 | $2,956 -3.1% | $30,650 |
| 2009 | $3,050 +0.4% | $30,650 -2.8% |
| 2008 | $3,038 +6.5% | $31,530 |
| 2007 | $2,853 +2.4% | $31,530 +7.9% |
| 2006 | $2,786 +7.2% | $29,220 +9.4% |
| 2005 | $2,599 +8.5% | $26,710 |
| 2004 | $2,396 -12.9% | $26,710 |
| 2003 | $2,751 +1.8% | $26,710 -11.5% |
| 2002 | $2,703 +31.7% | $30,190 +44.8% |
| 2001 | $2,052 -0.9% | $20,850 |
| 2000 | $2,070 | $20,850 |
Find assessor info on the county website
Neighborhood: Applewood
Nearby homes
- $1,444,5006 bd4 ba3.6k sqft15050 W 29th Ave, Golden, CO 80401Off Market
- $1,217,1006 bd5 ba2.2k sqft15015 Juniper Ct, Golden, CO 80401Off Market
- $1,411,2005 bd4 ba2.2k sqft15021 W 29th Ave, Golden, CO 80401Off Market
- $1,335,8004 bd3 ba3k sqft2890 Joyce St, Golden, CO 80401Off Market
- $---- sqft2890 Joyce St, Golden, CO 80401Off Market
- $904,0003 bd3 ba1.4k sqft15065 Juniper Ct, Golden, CO 80401Off Market
- $1,078,6003 bd3 ba1.8k sqft15041 W 29th Ave, Golden, CO 80401Off Market
- $984,1003 bd3 ba1.8k sqft14981 W 29th Ave, Golden, CO 80401Off Market
Nearby schools
GreatSchools rating
- 6/10Maple Grove Elementary SchoolGrades: PK-5Distance: 1.1 mi
- 5/10Everitt Middle SchoolGrades: 6-8Distance: 3.4 mi
- 9/10Golden High SchoolGrades: 9-12Distance: 2.5 mi
Schools provided by the listing agent
- Elementary: Maple Grove
- Middle: Everitt
- High: Golden
- District: Jefferson County R-1
Source: REcolorado as distributed by MLS GRID. This data may not be complete. We recommend contacting the local school district to confirm school assignments for this home.
Get a cash offer in 3 minutes
Find out how much your home could sell for in as little as 3 minutes with a no-obligation cash offer.
Estimated market value
$1,163,700
Get a cash offer in 3 minutes
Find out how much your home could sell for in as little as 3 minutes with a no-obligation cash offer.
Estimated market value
$1,163,700
- Colorado
- Jefferson County
- Golden
- 80401
- Applewood
- 15000 W 29th Avenue
Nearby cities
Nearby neighborhoods
Nearby zip codes
Other Golden Topics
