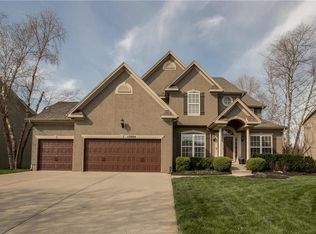
This exquisite, one owner 2-story residence, situated in the highly desired Lionsgate subdivision. As you step inside, the main floor welcomes you with an abundance of natural light and a thoughtfully designed layout. On this level, you'll find a versatile office space, spacious great room, hearth room, laundry room, and inviting eat-in kitchen featuring an island and a pantry, perfect for culinary enthusiasts. The second floor features newer designer carpet on the stairs, four generously sized bedrooms and three full bathrooms, providing ample space for family and guests. The owner's suite offers a large closet and updated private bath. Outside, the meticulously maintained backyard provides beauty and tranquility, featuring a stunning oversized composition deck that is perfect for relaxation and outdoor entertaining. This home also offers endless potential in the unfinished basement, a canvas awaiting your design inspiration. The Lionsgate community presents a plethora of amenities, including picturesque walking trails, a refreshing swimming pool, well-maintained tennis courts, basketball courts for active recreation, and a charming clubhouse for gatherings. Living here is not just a home; it's a lifestyle. Convenience is key, and this location delivers on all fronts. With its proximity to shops, dining options, great schools, and easy highway access, you'll enjoy the best of what this vibrant area has to offer. Don't miss out on this incredible opportunity to immerse yourself in the Lionsgate experience – where luxury living meets community spirit.
Sold
Price Unknown
15000 Woodson St, Overland Park, KS 66223
4beds
2,875sqft
Single Family Residence
Built in ----
0.28 Acres Lot
$684,300 Zestimate®
$--/sqft
$3,276 Estimated rent
Home value
$684,300
$650,000 - $719,000
$3,276/mo
Zestimate® history
Owner options
List your home for rent
$3,276/mo
Rent Zestimate®
Find your next renter with Zillow Rental Manager. Plus, with online applications, you can quickly screen prospective tenants – for free.
$3,276/mo
Rent Zestimate®
Refinance and save
$1,200/mo
Est. payment
Refinancing to a lower rate could help reduce your monthly payments and save thousands over the life of the loan.
$1,200/mo
Est. payment
Explore your selling options
Work with a Zillow partner agent
Leverage their expertise and Zillow's premium Showcase listings to get your home seen by more buyers.
Get startedList with your own agent
Get your home in front of millions of buyers by listing it on Zillow.
Learn how to do itSell it yourself
Take full control of how buyers see your home on Zillow by listing For Sale by Owner (FSBO).
List your homeWhat's special
Refreshing swimming poolBasketball courtsWell-maintained tennis courtsDining optionsPicturesque walking trailsLarge closetGreat schools
Zillow last checked:
Listing updated:
Listed by:
Ellen Murphy Team 913-707-7276,
ReeceNichols - Leawood,
Christine Black 913-485-8211,
ReeceNichols - Leawood
Bought with:
Katie Arbuckle, 00242328
NextHome Gadwood Group
Source: Heartland MLS as distributed by MLS GRID,MLS#: 2453751
Facts & features
Interior
Bedrooms & bathrooms
- Bedrooms: 4
- Bathrooms: 4
- Full bathrooms: 3
- 1/2 bathrooms: 1
Primary bedroom
- Features: Carpet
- Level: Second
- Area: 224 Square Feet
- Dimensions: 14 x 16
Bedroom 2
- Features: Carpet
- Level: Second
- Area: 143 Square Feet
- Dimensions: 11 x 13
Bedroom 3
- Features: Carpet
- Level: Second
- Area: 132 Square Feet
- Dimensions: 11 x 12
Bedroom 4
- Features: Carpet
- Level: Second
- Area: 143 Square Feet
- Dimensions: 11 x 13
Breakfast room
- Level: First
- Area: 72 Square Feet
- Dimensions: 6 x 12
Den
- Features: Carpet
- Level: First
- Area: 132 Square Feet
- Dimensions: 11 x 12
Dining room
- Features: Carpet
- Level: First
- Area: 132 Square Feet
- Dimensions: 11 x 12
Family room
- Features: Carpet, Fireplace
- Level: First
- Area: 238 Square Feet
- Dimensions: 14 x 17
Hearth room
- Features: Fireplace
- Level: First
- Area: 238 Square Feet
- Dimensions: 14 x 17
Kitchen
- Features: Kitchen Island, Pantry
- Level: First
- Area: 156 Square Feet
- Dimensions: 12 x 13
Laundry
- Features: Vinyl
- Level: First
- Area: 42 Square Feet
- Dimensions: 6 x 7
Heating
- Forced Air
Cooling
- Electric
Appliances
- Included: Dishwasher, Disposal, Humidifier, Microwave, Built-In Electric Oven
- Laundry: Main Level, Off The Kitchen
Features
- Ceiling Fan(s), Kitchen Island, Pantry, Vaulted Ceiling(s), Walk-In Closet(s)
- Flooring: Carpet, Wood
- Windows: Thermal Windows
- Basement: Concrete,Full,Sump Pump
- Number of fireplaces: 1
- Fireplace features: Great Room, Hearth Room, See Through
Interior area
- Total structure area: 2,875
- Total interior livable area: 2,875 sqft
- Finished area above ground: 2,875
Property
Parking
- Total spaces: 3
- Parking features: Attached, Garage Door Opener, Garage Faces Front
- Attached garage spaces: 3
Features
- Patio & porch: Patio
- Spa features: Bath
Lot
- Size: 0.28 Acres
- Dimensions: 113 x 131 x 73 x 128
- Features: City Lot
Details
- Parcel number: NP38670000 0060
Construction
Type & style
- Home type: SingleFamily
- Architectural style: Traditional
- Property subtype: Single Family Residence
Materials
- Stucco
- Roof: Composition
Details
- Builder name: Gianni/Rebuck
Utilities & green energy
- Sewer: Public Sewer
- Water: Public
Community & HOA
Community
- Security: Smoke Detector(s)
- Subdivision: Lionsgate
HOA
- Has HOA: Yes
- Amenities included: Clubhouse, Exercise Room, Party Room, Play Area, Pool, Tennis Court(s), Trail(s)
- Services included: Parking, Trash
- HOA fee: $1,200 annually
Location
- Region: Overland Park
Financial & listing details
- Tax assessed value: $578,400
- Annual tax amount: $5,985
- Date on market: 9/12/2023
- Ownership: Corporate Relo
Price history
| Date | Event | Price |
|---|---|---|
| 9/22/2023 | Sold | -- |
Source:  Heartland MLS as distributed by MLS GRID #2453751 Report a problem Heartland MLS as distributed by MLS GRID #2453751 Report a problem | ||
| 9/15/2023 | Pending sale | $600,000$209/sqft |
Source: Heartland MLS as distributed by MLS GRID #2453751 Report a problem | ||
| 9/12/2023 | Listed for sale | $600,000$209/sqft |
Source: Heartland MLS as distributed by MLS GRID #2453751 Report a problem | ||
| 4/2/2003 | Sold | -- |
Source: Agent Provided Report a problem | ||
Public tax history
| Year | Property taxes | Tax assessment |
|---|---|---|
| 2025 | $6,817 -0.5% | $66,516 -0.2% |
| 2024 | $6,850 -0.8% | $66,654 +0.7% |
| 2023 | $6,906 +15.4% | $66,183 +17.4% |
| 2022 | $5,985 | $56,373 +11.8% |
| 2021 | -- | $50,404 -0.1% |
| 2020 | $5,679 | $50,473 +2.4% |
| 2019 | -- | $49,266 +2.4% |
| 2018 | -- | $48,093 +4.4% |
| 2017 | $5,500 +3.7% | $46,069 +3.7% |
| 2016 | $5,306 +1.9% | $44,413 +2.4% |
| 2015 | $5,206 +3.3% | $43,389 +1.5% |
| 2013 | $5,038 -2% | $42,757 |
| 2012 | $5,142 +5.5% | $42,757 |
| 2010 | $4,876 +5.6% | $42,757 |
| 2009 | $4,619 -3.5% | $42,757 -4.1% |
| 2008 | $4,786 +2% | $44,597 |
| 2007 | $4,691 +10.2% | $44,597 +8.7% |
| 2006 | $4,258 | $41,044 |
| 2005 | -- | $41,044 |
Find assessor info on the county website
Neighborhood: Lionsgate
Nearby homes
- $731,4004 bd4 ba4k sqft14932 Woodson St, Overland Park, KS 66223Off Market

- $753,9005 bd5 ba3.8k sqft15004 Woodson St, Overland Park, KS 66223Off Market
- $754,0004 bd5 ba3.4k sqft15017 Dearborn St, Overland Park, KS 66223Off Market
- $661,8004 bd3 ba3k sqft14928 Woodson St, Overland Park, KS 66223Off Market

- $729,3004 bd5 ba3.7k sqft15008 Woodson St, Overland Park, KS 66223Off Market
- $849,4004 bd5 ba4.4k sqft15013 Dearborn St, Overland Park, KS 66223Off Market
- $747,2004 bd4 ba3k sqft14942 Outlook Ln, Overland Park, KS 66223Off Market
- $875,3004 bd5 ba4.6k sqft15021 Dearborn St, Overland Park, KS 66223Off Market
Nearby schools
GreatSchools rating
- 9/10Lakewood Elementary SchoolGrades: K-5Distance: 0.6 mi
- 9/10Lakewood Middle SchoolGrades: 6-8Distance: 0.6 mi
- 10/10Blue Valley West High SchoolGrades: 9-12Distance: 2.5 mi
Schools provided by the listing agent
- Elementary: Lakewood
- Middle: Lakewood
- High: Blue Valley West
Source: Heartland MLS as distributed by MLS GRID. This data may not be complete. We recommend contacting the local school district to confirm school assignments for this home.
Get a cash offer in 3 minutes
Find out how much your home could sell for in as little as 3 minutes with a no-obligation cash offer.
Estimated market value
$684,300
Get a cash offer in 3 minutes
Find out how much your home could sell for in as little as 3 minutes with a no-obligation cash offer.
Estimated market value
$684,300
- Kansas
- Johnson County
- Overland Park
- 66223
- Lionsgate
- 15000 Woodson St
