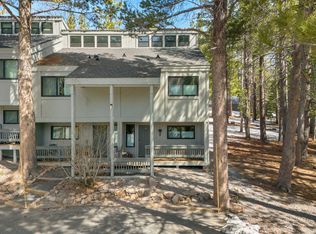
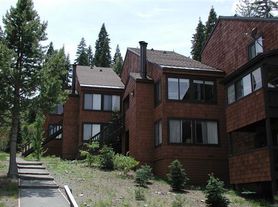
Situated on a beautiful wooded homesite adjacent to the scenic Alder Creek Trail, this inviting Tahoe Donner vacation rental combines classic chalet-style architecture, modern comfort and a prime location for enjoying Truckee's year-round mountain lifestyle. Surrounded by mature pines and aspens, the home offers a peaceful forest setting with convenient access to Tahoe Donner's extensive recreational amenities, including hiking and biking trails, golf, tennis, pickleball, swimming pools, fitness facilities, an equestrian center and the private Donner Lake Beach Club. In winter, enjoy nearby Tahoe Donner Downhill Ski Resort and the Tahoe Donner Cross Country Ski Center, along with easy access to Northstar, Palisades Tahoe and Sugar Bowl. Downtown Truckee and Donner Lake are also just a short drive away, putting local dining, shopping, beaches and outdoor adventures within easy reach.
Inside, soaring wood-paneled ceilings, expansive windows and warm natural finishes create a bright, welcoming mountain atmosphere. The open-concept great room brings together the living room, dining area and kitchen, creating an inviting gathering space where family and friends can relax and reconnect. A generous sectional sofa provides plenty of room to unwind, while a large flat-screen TV makes it easy to settle in for movie nights or relax after a day exploring the mountains.
The adjoining dining area features a wood table with vibrant red chairs, adding a playful touch of character to the home's warm mountain aesthetic. Whether gathering for family meals, board games or morning coffee, the open layout keeps everyone connected. Just steps away, the well-equipped kitchen features warm wood cabinetry, generous counter space and a full suite of appliances for preparing everything from quick breakfasts to family dinners. A breakfast bar with additional seating offers a casual place to gather, while a charming arched window above the sink frames the surrounding forest.
Designed with indoor and outdoor living in mind, the main level opens to two spacious decks, each offering a different way to enjoy the beautiful Tahoe Donner setting. The front deck features Adirondack seating overlooking the peaceful wooded neighborhood, while the rear deck is surrounded by forest and includes an outdoor dining table, umbrella and gas BBQ grill. From sunny afternoons and outdoor meals to quiet mornings with coffee, these inviting spaces extend the living areas into the natural surroundings. A convenient half bathroom completes the main living level.
The spacious primary suite offers a private retreat with soaring wood-paneled ceilings, expansive windows and beautiful forest views that fill the room with natural light. A king bed anchors the space, while a stunning double-sided gas fireplace connects the bedroom to its spa-inspired ensuite bathroom. Designed for relaxation, the generous bathroom features a large soaking tub positioned beside the fireplace, a separate glass-enclosed walk-in shower and a spacious double vanity. Vaulted wood ceilings and windows overlooking the trees enhance the tranquil atmosphere, creating an inviting place to unwind after a day on the slopes or exploring the surrounding trails.
On the lower level, two additional bedrooms provide comfortable accommodations for family and guests. One bedroom features a queen bed and large windows overlooking the wooded surroundings, while the second offers two twin beds, each with a pull-out trundle, along with a flat-screen TV an ideal setup for children or additional guests. The bedrooms share a convenient Jack-and-Jill bathroom with a spacious double vanity and a separate tub/shower combination, offering both comfort and functionality.
Practical amenities make longer stays and mountain adventures even easier. A dedicated laundry room includes a washer, dryer, countertop space and storage cabinets, while direct access to the two-car garage provides convenient parking and room for outdoor gear.
With three bedrooms, two outdoor decks, a beautiful primary suite with a double-sided fireplace, and direct proximity to the Alder Creek Trail, this Tahoe Donner vacation home offers an ideal setting for families and groups looking to enjoy the best of Truckee and North Lake Tahoe. Whether your plans include skiing at nearby resorts, exploring scenic trails, spending summer days at Donner Lake or simply relaxing among the trees, this welcoming mountain getaway provides a comfortable home base for every season.
PROPERTY FEATURES
1719 sq ft
Gas Fireplace
Adjacent to Alder Creek Trail
Front & Back Deck w/ Seating
Gas BBQ Grill (Seasonal)
Flat Driveway
2 Min Drive to The Alder Creek Adventure Center
3 min drive to Tahoe Donner Downhill Ski Resort
Easy access to Palisades Tahoe, Northstar & Sugar Bowl Ski Resorts
Access to Tahoe Donner Amenities (See Below)
Well traveled dog considered w/ owner approval.
POLICIES & DISCLOSURES:
1. This home is leased January 8 through March 8; Available for a December lease!
2. A 4WD is highly recommended in winter months.
3. THIS HOME IS NOT AVAILABLE FOR SHORT TERM RENTAL. A 31+ NIGHT STAY IS REQUIRED AT ALL TIMES.
This home is leased January 8- March 8; Available for a December lease! Monthly leases include all utilities.
House for rent
Single family residence
Available now
Dogs OK
In unit laundry
Forced air
What's special
Gas fireplacePeaceful forest settingBright welcoming mountain atmosphereExpansive windowsBeautiful wooded homesiteFull suite of appliancesClassic chalet-style architecture
- 42 days |
- -- |
- -- |
Zillow last checked:
Listing updated:
Travel times

Let’s turn your rent into credit progress
Build credit history with every on-time payment and get credit for the payment you’re already making.
Facts & features
Interior
Bedrooms & bathrooms
- Bedrooms: 3
- Bathrooms: 3
- Full bathrooms: 2
- 1/2 bathrooms: 1
Heating
- Forced Air
Appliances
- Included: Dishwasher, Dryer, Freezer, Microwave Oven, Oven, Refrigerator, Washer
- Laundry: In Unit
Features
- Flooring: Carpet, Hardwood, Tile
- Furnished: Yes
Interior area
- Total interior livable area: 1,719 sqft
Property
Parking
- Details: Contact manager
Details
- Parcel number: 046300022000
Construction
Type & style
- Home type: SingleFamily
- Property subtype: Single Family Residence
Community & HOA
Location
- Region: Truckee
Financial & listing details
- Lease term: 1 Month
Nearby apartments for rent

Price history
| Date | Event | Price |
|---|---|---|
| 11/18/2026 | Price change | $6,500+18.2%$4/sqft |
Source: Zillow Rentals Report a problem | ||
| 10/9/2026 | Listed for rent | $5,500$3/sqft |
Source: Zillow Rentals Report a problem | ||
| 10/23/2025 | Sold | $1,021,000+2.6%$594/sqft |
Source:  TSMLS #20252166 Report a problem | ||
| 9/23/2025 | Pending sale | $995,000$579/sqft |
Source: TSMLS #20252166 Report a problem | ||
| 9/18/2025 | Listed for sale | $995,000+53.1%$579/sqft |
Source: TSMLS #20252166 Report a problem | ||
| 10/11/2019 | Sold | $650,000-0.8%$378/sqft |
Source: TSMLS #20192003 Report a problem | ||
| 9/6/2019 | Pending sale | $655,000$381/sqft |
Source: Engel & V�lkers Truckee Donner #20192003 Report a problem | ||
| 9/2/2019 | Price change | $655,000-3%$381/sqft |
Source: Engel & V�lkers Truckee Donner #20192003 Report a problem | ||
| 7/21/2019 | Listed for sale | $675,000+38.6%$393/sqft |
Source: Engel & Volkers Truckee 1 #20192003 Report a problem | ||
| 11/4/2003 | Sold | $487,000+1181.6%$283/sqft |
Source: Public Record Report a problem | ||
| 5/2/2000 | Sold | $38,000$22/sqft |
Source: Public Record Report a problem | ||