Escape the hustle and bustle of city life and discover your own private retreat on 2 acres of land. This 3 bedroom, 2 full bath ranch offers the ease and convenience of first floor living in a tranquil country setting. Step through the front entrance into the inviting living room, featuring a cozy fireplace that creates the perfect gathering space. The living room flows into the eat-in kitchen, where sliding glass doors lead to a covered back patio, ideal for enjoying your morning coffee, entertaining guests, or taking in the peaceful views of your property. A convenient first floor laundry area is located just off the kitchen. The hallway leads to three bedrooms and two full bathrooms, including a private primary suite with its own full bath. Car enthusiasts, hobbyists, and those needing extra workspace will appreciate the oversized 3 car garage, complete with a wood burning stove for year round comfort and a 220 volt electrical line. Recent updates include a new footer drain installed in 2026, a septic aerator replaced in 2024, and a mini-split air conditioning system installed in 2025. If you've been dreaming of more space, privacy, and the opportunity to enjoy country living while still being within reach of everyday conveniences, this property is ready to welcome you home.
Active
Price cut: $10K (8/4)
$230,000
15001 Baumhart Rd, Oberlin, OH 44074
3beds
1,196sqft
Single Family Residence
Built in 1974
2 Acres Lot
$-- Zestimate®
$192/sqft
$-- HOA
What's special
Mini-split air conditioning systemCovered back patioCozy fireplace
- 36 days |
- 2,544 |
- 190 |
Likely to sell faster than
Zillow last checked:
Listing updated:
Listed by:
Danielle R Verdino 216-299-2245 danielle.verdino@gmail.com,
RE/MAX Above & Beyond
Source: MLS Now,MLS#: 5227093 Originating MLS: Akron Cleveland Association of REALTORS
Originating MLS: Akron Cleveland Association of REALTORSFacts & features
Interior
Bedrooms & bathrooms
- Bedrooms: 3
- Bathrooms: 2
- Full bathrooms: 2
- Main level bathrooms: 2
- Main level bedrooms: 3
Heating
- Electric
Cooling
- Wall/Window Unit(s)
Appliances
- Included: Dryer, Microwave, Range, Refrigerator, Washer
- Laundry: Main Level
Features
- Basement: Crawl Space
- Number of fireplaces: 1
Interior area
- Total structure area: 1,196
- Total interior livable area: 1,196 sqft
- Finished area above ground: 1,196
Video & virtual tour
Property
Parking
- Total spaces: 3
- Parking features: Detached, Garage, Workshop in Garage
- Garage spaces: 3
Features
- Levels: One
- Stories: 1
Lot
- Size: 2 Acres
Details
- Additional parcels included: 1311030000025
- Parcel number: 1311030000018
Construction
Type & style
- Home type: SingleFamily
- Architectural style: Ranch
- Property subtype: Single Family Residence
Materials
- Aluminum Siding
- Roof: Asphalt,Fiberglass
Condition
- Year built: 1974
Utilities & green energy
- Sewer: Septic Tank
- Water: Public
Community & HOA
Community
- Subdivision: Camden 11
HOA
- Has HOA: No
Location
- Region: Oberlin
Financial & listing details
- Price per square foot: $192/sqft
- Tax assessed value: $136,270
- Annual tax amount: $2,125
- Date on market: 7/17/2026
- Cumulative days on market: 36 days
Estimated market value
Not available
Estimated sales range
Not available
Not available
Price history
| Date | Event | Price |
|---|---|---|
| 8/4/2026 | Price change | $230,000-4.2%$192/sqft |
Source:  MLS Now #5227093 Report a problem MLS Now #5227093 Report a problem | ||
| 7/17/2026 | Listed for sale | $240,000+1.3%$201/sqft |
Source: MLS Now #5227093 Report a problem | ||
| 8/31/2024 | Sold | $237,000+7.7%$198/sqft |
Source: MLS Now #5057317 Report a problem | ||
| 7/31/2024 | Pending sale | $220,000$184/sqft |
Source: MLS Now #5057317 Report a problem | ||
| 7/26/2024 | Listed for sale | $220,000$184/sqft |
Source: MLS Now #5057317 Report a problem | ||
Public tax history
| Year | Property taxes | Tax assessment |
|---|---|---|
| 2024 | $2,151 -3.4% | $47,700 +5.8% |
| 2023 | $2,227 +3.6% | $45,100 |
| 2022 | $2,150 +0.1% | $45,100 |
| 2021 | $2,148 +13.4% | $45,100 +18.2% |
| 2020 | $1,894 +0.7% | $38,170 |
| 2019 | $1,880 -2.4% | $38,170 |
| 2018 | $1,926 +16.5% | $38,170 +13.6% |
| 2017 | $1,654 -1.3% | $33,590 |
| 2016 | $1,675 -0.1% | $33,590 |
| 2015 | $1,677 -1.6% | $33,590 |
| 2014 | $1,703 -0.1% | $33,590 |
| 2013 | $1,706 +2.3% | $33,590 |
| 2012 | $1,668 | $33,590 -69.1% |
| 2011 | -- | $108,700 |
| 2010 | -- | -- |
| 2009 | -- | -- |
| 2008 | $1,624 -5.1% | -- |
| 2007 | $1,712 +2.7% | -- |
| 2006 | $1,668 +9.8% | -- |
| 2005 | $1,518 +3.6% | -- |
| 2004 | $1,466 +1% | -- |
| 2003 | $1,451 +7.8% | -- |
| 2002 | $1,346 -0.5% | -- |
| 2001 | $1,353 +6.9% | -- |
| 2000 | $1,266 | -- |
Find assessor info on the county website
Monthly payment
Est. payment
Payment breakdown
Explore the cost of this home by adjusting the details. Changes won't be saved.Climate risks
Neighborhood: 44074
Nearby schools
GreatSchools rating
- 6/10Firelands Elementary SchoolGrades: K-5Distance: 5.1 mi
- 8/10South Amherst Middle SchoolGrades: 6-8Distance: 5.3 mi
- 8/10Firelands High SchoolGrades: 9-12Distance: 5.3 mi
Schools provided by the listing agent
- District: Firelands LSD - 4707
Source: MLS Now. This data may not be complete. We recommend contacting the local school district to confirm school assignments for this home.
- $213,2003 bd2 ba1.4k sqft15025 Baumhart Rd, Oberlin, OH 44074Off Market
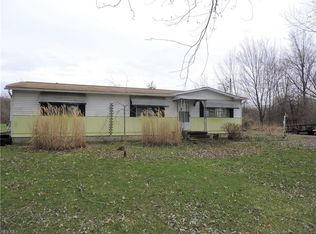
- $11,250-- bd-- ba-- sqft15025 Baumhart Rd, Oberlin, OH 44074Off Market
- $11,250-- bd-- ba-- sqft15001 Baumhart Rd, Oberlin, OH 44074Off Market
- $52,950-- bd-- ba-- sqft15055 Baumhart Rd, Oberlin, OH 44074Off Market
- $--12.83 acresBaumhart Rd, Oberlin, OH 44074Off Market
- $435,4003 bd2 ba2.4k sqft14979 Baumhart Rd, Oberlin, OH 44074Off Market
- $269,5003 bd1 ba2.6k sqft14903 Baumhart Rd, Oberlin, OH 44074Off Market
- $325,2003 bd1 ba1.5k sqft14883 Baumhart Rd, Oberlin, OH 44074Off Market
A local agent can set up tours, give advice and negotiate with sellers.
Similar homes
- $260,0003 bd1 ba1.1k sqft178 Lincoln St, Oberlin, OH 44074For Sale
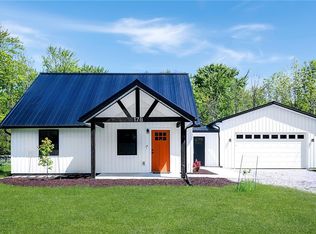 MLS ID #5211434, Rebecca Iker, Real of Ohio. MLS Now
 - $259,9003 bd1 ba998 sqft6485 Russia Rd, South Amherst, OH 44001For Sale
 MLS ID #20263274, Kyle M. Recker, Howard Hanna - Port Clinton. Firelands MLS
 - $225,0003 bd1 ba1.1k sqft11690 Durkee Rd, Grafton, OH 44044For Sale
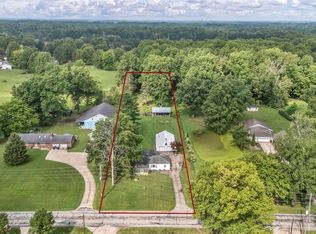 MLS ID #5238211, Christopher A Frederick, Coldwell Banker Schmidt Realty. MLS Now
 - $209,9003 bd2 ba1k sqft46 S River St, Wakeman, OH 44889For Sale
 MLS ID #5237118, Sherri A Walker, RE/MAX Crossroads Properties. MLS Now
 - $--4 bd1 ba1.1k sqft41819 Biggs Rd, Lagrange, OH 44050AuctionAuction.com 1
- $179,9003 bd1 ba1k sqft643 Kimberly Cir, Oberlin, OH 44074For SaleMLS ID #5231773, Patrick R Riley, Century 21 Carolyn Riley RL. Est. Srvcs, Inc.. MLS Now
- $234,9003 bd2 ba1.3k sqft413 W Main St, South Amherst, OH 44001For SaleMLS ID #5215662, Patrick R Riley, Century 21 Carolyn Riley RL. Est. Srvcs, Inc.. MLS Now
- $221,0003 bd2 ba1.2k sqft241 Forest St, Lagrange, OH 44050For Sale By Owner
- $249,9003 bd1 ba1.2k sqft7454 Oberlin Rd, Elyria, OH 44035For SaleMLS ID #5236894, Andrea Repko, Russell Real Estate Services. MLS Now
- $224,9002 bd1 ba1.2k sqft39422 Chestnut Ridge Rd, Elyria, OH 44035For SaleMLS ID #5236318, Sam LoFaso, LoFaso Real Estate Services. MLS Now
- $224,9003 bd1 ba1k sqft11730 Indian Hollow Rd, Grafton, OH 44044For SaleMLS ID #5236700, Brian W Victor, Howard Hanna. MLS Now
- $295,0003 bd2 ba1.4k sqft371 Washington Cir, Oberlin, OH 44074For SaleMLS ID #5211893, Muhammed Sulieman, Real of Ohio. MLS Now
- $229,9993 bd1 ba1k sqft46175 Middle Ridge Rd, Amherst, OH 44001For SaleMLS ID #5226096, Chad Schneider, Russell Real Estate Services. MLS Now
- $--3 bd2 ba1.6k sqft134 Union St, Wellington, OH 44090AuctionAuction.com 2
- $--3 bd1 ba912 sqft312 Parmely Ave, Elyria, OH 44035AuctionAuction.com 2
- $199,9003 bd1 ba1.1k sqft5542 Linn Rd, Amherst, OH 44001For SaleMLS ID #5237969, Richard Jackson, Howard Hanna. MLS Now
- $125,0002 bd1 ba800 sqft112 West St, Kipton, OH 44049For SaleMLS ID #5237096, Sonsee Schramm, Howard Hanna. MLS Now
- $184,9003 bd2 ba1.5k sqft14001 State Route 113, Wakeman, OH 44889For SaleMLS ID #5198955, Dawn A Semancik, Real of Ohio. MLS Now
- $259,9003 bd1 ba1.2k sqft3206 Jaeger Rd, Lorain, OH 44053For SaleMLS ID #5233026, Sonsee Schramm, Howard Hanna. MLS Now
- $239,9003 bd2 ba1.4k sqft249 Forest Park Dr, Lagrange, OH 44050For SaleMLS ID #5224284, Jennifer L Taylor, Russell Real Estate Services. MLS Now
