Discover the perfect blend of modern comfort and rustic charm in this beautiful 1,400 sqft home nestled on 2.08 acres of serene landscape. This inviting residence features 3 spacious bedrooms and 2 full baths, offering ample space for family and guests. Step into the open and airy living area, where the kitchen seamlessly flows into the living room, creating an ideal space for entertaining and everyday living. The eat-in kitchen is a chef’s delight, boasting custom cabinets, a generous island with bar seating, and ample counter space for all your culinary creations. The primary bedroom is a true retreat, complete with a stunning tray ceiling, recessed lighting, and an en suite bath that includes a walk-in closet. The en suite bath is designed for relaxation and convenience, featuring modern fixtures and plenty of storage. Additional highlights include a charming laundry room adorned with a stylish sliding barn door, adding a touch of farmhouse elegance to the home. The expansive 2.08-acre lot offers endless possibilities for outdoor activities, gardening, or simply enjoying the tranquility of the natural surroundings. Don’t miss the opportunity to make this exceptional property your new home. Experience the perfect balance of comfort, style, and outdoor living in this stunning residence. Schedule your private tour today!
Sold for $330,000
Zillow last checked:
Listing updated:
Bought with:
Bree Cox, 0225219684
Century 21 Realty @ Home
Source: CVRMLS,MLS#: 2414336 Originating MLS: Central Virginia Regional MLS
Originating MLS: Central Virginia Regional MLSPrice history
| Date | Event | Price |
|---|---|---|
| 7/12/2024 | Sold | $330,000$236/sqft |
Source:  CVRMLS #2414336 Report a problem CVRMLS #2414336 Report a problem | ||
| 6/10/2024 | Pending sale | $330,000$236/sqft |
Source: CVRMLS #2414336 Report a problem | ||
| 6/4/2024 | Listed for sale | $330,000+10%$236/sqft |
Source: CVRMLS #2414336 Report a problem | ||
| 11/21/2022 | Listing removed | -- |
Source: CVRMLS #2215012 Report a problem | ||
| 11/12/2022 | Pending sale | $299,900$214/sqft |
Source: CVRMLS #2215012 Report a problem | ||
| 11/2/2022 | Price change | $299,900-3.3%$214/sqft |
Source: CVRMLS #2215012 Report a problem | ||
| 9/18/2022 | Price change | $310,000-6%$221/sqft |
Source: CVRMLS #2215012 Report a problem | ||
| 6/1/2022 | Listed for sale | $329,900$236/sqft |
Source: CVRMLS #2215012 Report a problem | ||
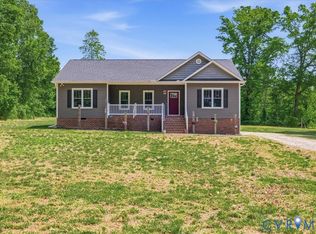
Nearby homes
Get a cash offer in 3 minutes
Find out how much your home could sell for in as little as 3 minutes with a no-obligation cash offer.
Estimated market value
$356,100
