Welcome home to Black Oak St! You will instantly fall in love with this beautiful two-story home that is over 3,000 sq feet and provides so much space for you and your family! Step inside and you are greeted by a large foyer area, that’s the perfect place to kick off your shoes or hang up your coats! Upon entering you will notice the formal dining room on one side and office space with glass French doors on the other. The family room is wired for surround sound and features large windows, vaulted ceilings, and a wood burning fireplace! You will love cooking in this kitchen! The large island is a great space that provides plenty of room to spread out all your cooking materials. The kitchen also features a great view of the backyard, a pantry, and an additional eating space. A half bath just off the garage completes the main floor. Head upstairs and you will find the massive master bedroom that is also wired for surround sound, has its own private bathroom featuring a jetted tub, onyx shower, dual sinks, and large walk-in closet. Down the hall from the master are three additional bedrooms, a full bath, and laundry. As if you need more space, the finished basement has a family room, two additional bedrooms, and a third full bath! But that’s not all! This home has a three-car garage, covered deck out back, and a nice paver patio that make the perfect place for drinking your morning coffee or reading an afternoon book. Additional exterior features include a sprinkler system, irrigation well, newly painted siding, and some new windows. NEW HOT WATER HEATER & NEW MANABLOCK!! Stop by and see it for yourself!
Sold-inner office
Price Unknown
15001 E Black Oak St, Wichita, KS 67230
6beds
3,407sqft
Single Family Onsite Built
Built in 1999
0.32 Acres Lot
$412,000 Zestimate®
$--/sqft
$2,838 Estimated rent
Home value
$412,000
$391,000 - $433,000
$2,838/mo
Zestimate® history
Owner options
List your home for rent
$2,838/mo
Rent Zestimate®
Find your next renter with Zillow Rental Manager. Plus, with online applications, you can quickly screen prospective tenants – for free.
$2,838/mo
Rent Zestimate®
Refinance and save
$190/mo
Est. payment
Refinancing to a lower rate could help reduce your monthly payments and save thousands over the life of the loan.
$190/mo
Est. payment
Explore your selling options
Work with a Zillow partner agent
Leverage their expertise and Zillow's premium Showcase listings to get your home seen by more buyers.
Get startedList with your own agent
Get your home in front of millions of buyers by listing it on Zillow.
Learn how to do itSell it yourself
Take full control of how buyers see your home on Zillow by listing For Sale by Owner (FSBO).
List your homeWhat's special
Zillow last checked:
Listing updated:
Listed by:
McKenzie Holmes 316-259-6299,
Provident Realty
Bought with:
McKenzie Holmes, 00244262
Source: SCKMLS as distributed by MLS GRID,MLS#: 627981
Facts & features
Interior
Bedrooms & bathrooms
- Bedrooms: 6
- Bathrooms: 4
- Full bathrooms: 3
- 1/2 bathrooms: 1
Primary bedroom
- Description: Carpet
- Level: Upper
- Area: 272
- Dimensions: 17X16
Kitchen
- Description: Tile
- Level: Main
- Area: 196
- Dimensions: 14X14
Living room
- Description: Carpet
- Level: Main
- Area: 300
- Dimensions: 15X20
Heating
- Forced Air, Zoned, Natural Gas
Cooling
- Central Air, Zoned, Gas
Appliances
- Included: Dishwasher, Disposal, Refrigerator, Range, Washer, Dryer
- Laundry: Upper Level, Laundry Room, 220 equipment
Features
- Ceiling Fan(s), Walk-In Closet(s), Vaulted Ceiling(s)
- Windows: Skylight(s)
- Basement: Finished
- Number of fireplaces: 1
- Fireplace features: One, Wood Burning
Interior area
- Total interior livable area: 3,407 sqft
- Finished area above ground: 2,558
- Finished area below ground: 849
Property
Parking
- Total spaces: 3
- Parking features: Attached
- Garage spaces: 3
Features
- Levels: Two
- Stories: 2
- Patio & porch: Covered
- Exterior features: Guttering - ALL, Irrigation Well, Sprinkler System
- Fencing: Wood
Lot
- Size: 0.32 Acres
- Features: Standard
Details
- Parcel number: 201731173602102003.00
Construction
Type & style
- Home type: SingleFamily
- Architectural style: Traditional
- Property subtype: Single Family Onsite Built
Materials
- Frame w/Less than 50% Mas
- Foundation: Full, Day Light
- Roof: Composition
Condition
- Year built: 1999
Utilities & green energy
- Gas: Natural Gas Available
- Sewer: Septic Tank
- Utilities for property: Natural Gas Available, Public
Community & HOA
Community
- Features: Jogging Path, Lake
- Subdivision: HUNTERS POINTE
HOA
- Has HOA: Yes
- HOA fee: $190 annually
Location
- Region: Wichita
Financial & listing details
- Tax assessed value: $378,700
- Annual tax amount: $3,907
- Date on market: 7/21/2023
- Cumulative days on market: 29 days
- Ownership: Individual
- Road surface type: Paved
Price history
Price history is unavailable.
Public tax history
| Year | Property taxes | Tax assessment |
|---|---|---|
| 2025 | $4,744 +2.6% | $43,551 +4% |
| 2024 | $4,623 +7.6% | $41,872 +10% |
| 2023 | $4,296 +9.9% | $38,066 |
| 2022 | $3,908 +13.2% | -- |
| 2021 | $3,453 +0.2% | -- |
| 2020 | $3,446 +3.9% | $29,878 +4% |
| 2019 | $3,317 +2.7% | $28,728 +3% |
| 2018 | $3,229 +1% | $27,888 |
| 2017 | $3,196 +106.3% | -- |
| 2016 | $1,549 -51.3% | -- |
| 2015 | $3,181 -2.4% | -- |
| 2014 | $3,261 | -- |
| 2013 | -- | -- |
| 2012 | -- | -- |
| 2011 | -- | $28,705 +3.9% |
| 2008 | -- | $27,624 |
| 2007 | -- | $27,624 |
| 2006 | -- | $27,624 |
| 2005 | -- | $27,624 +6.8% |
| 2004 | -- | $25,864 +9% |
| 2003 | -- | $23,725 |
| 2002 | -- | $23,725 |
| 2000 | -- | $23,725 |
Find assessor info on the county website
Neighborhood: 67230
Nearby homes
- $323,6005 bd3 ba1.1k sqft15015 E Black Oak St, Wichita, KS 67230Off Market
- $--6 bd4 ba4.4k sqft14925 E Black Oak Ct, Wichita, KS 67230Sold
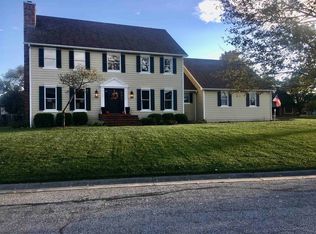
- $405,0004 bd4 ba2.9k sqft1641 S Butternut St, Wichita, KS 67230Off Market
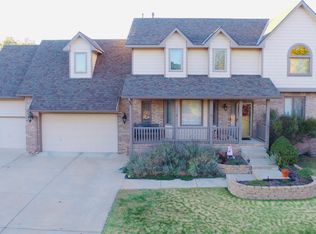
- $366,1005 bd3 ba1.1k sqft14921 E Black Oak Ct, Wichita, KS 67230Off Market
- $501,0005 bd3 ba4k sqft15004 E Black Oak St, Wichita, KS 67230Off Market
- $415,7004 bd3 ba1.8k sqft1645 S Butternut St, Wichita, KS 67230Off Market
- $400,6003 bd2 ba2.1k sqft14930 E Black Oak St, Wichita, KS 67230Off Market
- $388,6004 bd3 ba1.2k sqft15014 E Black Oak St, Wichita, KS 67230Off Market
Nearby schools
GreatSchools rating
- 6/10Christa McAuliffe AcademyGrades: PK-8Distance: 0.8 mi
- 1/10Southeast High SchoolGrades: 9-12Distance: 2 mi
Schools provided by the listing agent
- Elementary: Christa McAuliffe Academy K-8
- Middle: Christa McAuliffe Academy K-8
- High: Southeast
Source: SCKMLS as distributed by MLS GRID. This data may not be complete. We recommend contacting the local school district to confirm school assignments for this home.
Sell for more on Zillow
Get a Zillow Showcase℠ listing at no additional cost and you could sell for .
$412,000
2% more
+$8,240
With Zillow Showcase(estimated)
$420,240
- Kansas
- Sedgwick County
- Wichita
- 67230
- 15001 E Black Oak St
Nearby cities
Nearby neighborhoods
Nearby zip codes
Other Wichita Topics
