Skip main navigation
Sold for $785,000
  • $785,000

    15001 Emma Dr, North Hills, CA 91343

    3beds
    2,036sqft
    Residential, Condominium, Single Family Residence
    Built in 2017
    -- sqft lot
    $762,600 Zestimate®
    $386/sqft
    $4,502 Estimated rent

    Home value

    $762,600

    $724,000 - $801,000

    $4,502/mo

    Zestimate® history
    Loading
    Loading...

    Owner options

    List your home for rent

    $4,502/mo

    Rent Zestimate®

    Find your next renter with Zillow Rental Manager. Plus, with online applications, you can quickly screen prospective tenants – for free.

    Learn more

    $4,502/mo

    Rent Zestimate®

    Refinance and save

    $5,154/mo

    Est. payment

    Refinancing to a lower rate could help reduce your monthly payments and save thousands over the life of the loan.

    See today's rates

    $5,154/mo

    Est. payment

    Explore your selling options

    Work with a Zillow partner agent

    Leverage their expertise and Zillow's premium Showcase listings to get your home seen by more buyers.

    Get started

    List with your own agent

    Get your home in front of millions of buyers by listing it on Zillow.

    Learn how to do it

    Sell it yourself

    Take full control of how buyers see your home on Zillow by listing For Sale by Owner (FSBO).

    List your home

    What's special

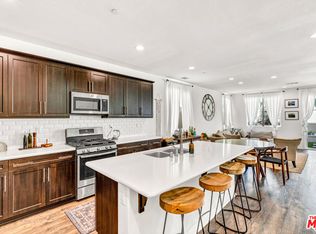
    Constructed in 2017, this two-story detached residence features three bedrooms and 2.5 bathrooms, providing all the essentials for modern living. The first floor boasts an open floor plan with an abundance of windows that invite ample natural light, creating an ideal environment for entertaining. The seamless transition from the kitchen to the family/living room enhances the home's spacious feel. The kitchen is equipped with stainless steel appliances, a large island that serves as a focal point for gathering, a sizable pantry, and direct access to a two-car garage, along with a conveniently located powder room. A sliding glass door opens to the expansive back and side yards, complete with custom planters, offering a perfect setting for outdoor entertainment. The second floor hosts the three bedrooms, including a primary suite with a luxurious bathroom and walk-in closet. Additionally, two secondary bedrooms, an additional full bathroom, and a versatile loft space suitable for a second den, office, or playroom complement the upstairs area. Situated in a gated community close to schools, freeways, and shopping areas, this property represents an ideal opportunity for those seeking a distinguished and conveniently located home.

    Zillow last checked:

    Listing updated:

    Listed by:

    Darlene K. Kelly DRE # 01132595 310-990-5339,

    Hilton & Hyland 310-278-3311

    Bought with:

    Wonmin Eric Kim, DRE # 01785550

    Coldwell Banker Realty

    Source: CLAW,MLS#: 24-431915MLS Logo

    Facts & features

    Interior

    Bedrooms & bathrooms
    • Bedrooms: 3
    • Bathrooms: 3
    • Full bathrooms: 2
    • 1/2 bathrooms: 1
    Rooms
    • Room types: Breakfast Bar, Dining Area, Loft, Pantry, Walk-In Closet, Powder, Family Room
    Bedroom
    • Features: Walk-In Closet(s)
    • Level: Upper
    Heating
    • Central
    Cooling
    • Central Air
    Appliances
    • Included: Free Standing Gas, Microwave, Dishwasher, Dryer, Disposal, Range/Oven, Refrigerator, Washer
    • Laundry: Laundry Room, In Unit, Gas Dryer Hookup
    Features
    • Recessed Lighting, Ceiling Fan(s)
    • Flooring: Laminate, Carpet, Ceramic Tile
    • Has fireplace: No
    • Fireplace features: None
    Interior area
    • Total structure area: 2,036
    • Total interior livable area: 2,036 sqft

    Property

    Parking
    • Total spaces: 2
    • Parking features: Attached, Garage - 2 Car, Private Garage
    • Has attached garage: Yes
    • Covered spaces: 2
    Features
    • Levels: Two
    • Patio & porch: Concrete Slab, Patio
    • Pool features: None
    • Spa features: None
    • Has view: Yes
    • View description: None
    Lot
    • Size: 0.67 Acres
    Details
    • Parcel number: 2651023027
    • Zoning: LARD3
    • Special conditions: Standard

    Construction

    Type & style
    • Home type: Condo
    • Architectural style: Mediterranean
    • Property subtype: Residential, Condominium, Single Family Residence
    Materials
    • Roof: Tile
    Condition
    • Year built: 2017

    Utilities & green energy

    • Sewer: In Connected and Paid, In Street

    Community & HOA

    Community
    • Security: Gated, Alarm System
    • Subdivision: Lemona Village
    HOA
    • Has HOA: Yes
    • Amenities included: None
    • HOA fee: $135 monthly
    Location
    • Region: North Hills

    Financial & listing details

    • Price per square foot: $386/sqft
    • Tax assessed value: $800,700
    • Date on market: 12/10/2025

    Price history

    DateEventPrice
    10/11/2024Sold$785,000+0.4%$386/sqft
    Source: CLAW #24-431915 Report a problem
    9/19/2024Pending sale$782,000$384/sqft
    Source: CLAW #24-431915 Report a problem
    9/4/2024Listed for sale$782,000+31%$384/sqft
    Source: CLAW #24-431915 Report a problem
    4/19/2018Sold$597,063$293/sqft
    Source: Agent Provided Report a problem

    Public tax history

    YearProperty taxesTax assessment
    2026-- $800,700 +2%
    2025$9,709 +17.2%$785,000 +17.8%
    2024$8,287 +2%$666,519 +2%
    2023$8,126 +4.9%$653,451 +2%
    2022$7,744 +1.4%$640,639 +2%
    2021$7,641 -1%$628,078 +1%
    2020$7,715 $621,639 +2%
    2019$7,715 +33.4%$609,450 +31.3%
    2018$5,783 $464,175
    Find assessor info on the county website

    Neighborhood: North Hills

    Nearby schools

    GreatSchools rating
    Get a cash offer in 3 minutes
    Find out how much your home could sell for in as little as 3 minutes with a no-obligation cash offer.
    Estimated market value
    $762,600
    Get a cash offer in 3 minutes
    Find out how much your home could sell for in as little as 3 minutes with a no-obligation cash offer.
    Estimated market value
    $762,600