**Use our lender and get 1% off yur interest rate the first year!** Yes, you CAN have it all!! FIVE Spacious Bedrooms, THREE FULL Bathrooms, a Gorgeous REFINISHED POOL, Fenced Yard, Corner Lot and Fabulous Neighborhood! Want more? How about... New pool pump 2022, New water softener 2023, Pool resurfaced 2023, Sprinkler system upgrade 2022, New garage door 2021, New dishwasher 2023, New washer and dryer 2023, New refrigerator 2022, Partial new fence 2023 and new A/C 2017. You will love the SPLIT BEDROOM plan, open Kitchen and High Ceilings. The Master Bathroom has been UPGRADED with Newer Cabinets and QUARTZ - and leads to the Fifth Bedroom , perfect for a study or nursery. Bedrooms 2 and 3 share a hallway and bathroom and the last bedroom is in the back of the home - separated by it's own door - a true IN-LAW SUITE with it's own bath. The POOL AREA is a show stopper! Gorgeous, newly resurfaced Pool with additional seating under roof, fabulous for entertaining. The neighborhood is extremely convenient to the Veteran's expressway, Citrus Park Mall, and many great restaurants. This home is truly a MUST SEE.
Sold for $675,900
$675,900
15001 LAUREL COVE CIRCLE, ODESSA, FL 33556
5beds
2,855sqft
Single Family Residence
Built in 1992
0.32 Acres Lot
$742,900 Zestimate®
$237/sqft
$4,559 Estimated rent
Home value
$742,900
$706,000 - $780,000
$4,559/mo
Zestimate® history
Owner options
List your home for rent
$4,559/mo
Rent Zestimate®
Find your next renter with Zillow Rental Manager. Plus, with online applications, you can quickly screen prospective tenants – for free.
$4,559/mo
Rent Zestimate®
Refinance and save
$4,726/mo
Est. payment
Refinancing to a lower rate could help reduce your monthly payments and save thousands over the life of the loan.
$4,726/mo
Est. payment
Explore your selling options
Work with a Zillow partner agent
Leverage their expertise and Zillow's premium Showcase listings to get your home seen by more buyers.
Get startedList with your own agent
Get your home in front of millions of buyers by listing it on Zillow.
Learn how to do itSell it yourself
Take full control of how buyers see your home on Zillow by listing For Sale by Owner (FSBO).
List your homeWhat's special
Pool resurfacedFenced yardGorgeous refinished poolPartial new fenceMaster bathroomCitrus park mallNew pool pump
Zillow last checked:
Listing updated:
Listed by:
Kelly Knetsch 813-629-0992,
MIHARA & ASSOCIATES INC. 813-960-2300,
Kymberly Abry 813-458-9999,
MIHARA & ASSOCIATES INC.
Bought with:
Arturo Martinez Colon, 3463048
RE/MAX ACTION FIRST OF FLORIDA
Source: Stellar MLS,MLS#: T3482619 Originating MLS: Tampa
Originating MLS: Tampa
Facts & features
Interior
Bedrooms & bathrooms
- Bedrooms: 5
- Bathrooms: 3
- Full bathrooms: 3
Primary bedroom
- Features: Walk-In Closet(s)
- Level: First
Kitchen
- Level: First
Living room
- Level: First
Heating
- Central, Electric, Heat Pump
Cooling
- Central Air
Appliances
- Included: Convection Oven, Dishwasher, Disposal, Dryer, Electric Water Heater, Microwave, Range, Refrigerator, Washer
- Laundry: Inside
Features
- Ceiling Fan(s), Primary Bedroom Main Floor, Open Floorplan, Solid Surface Counters, Solid Wood Cabinets, Split Bedroom, Walk-In Closet(s)
- Flooring: Ceramic Tile, Hardwood
- Has fireplace: Yes
- Fireplace features: Living Room, Wood Burning
- Common walls with other units/homes: Corner Unit
Interior area
- Total structure area: 3,420
- Total interior livable area: 2,855 sqft
Property
Parking
- Total spaces: 2
- Parking features: Garage - Attached
- Attached garage spaces: 2
Features
- Levels: One
- Stories: 1
- Patio & porch: Patio, Screened
- Exterior features: Irrigation System, Sidewalk
- Has private pool: Yes
- Pool features: Gunite, In Ground, Screen Enclosure
Lot
- Size: 0.32 Acres
- Dimensions: 110 x 125
- Features: Sidewalk
Details
- Parcel number: U35271702Y00000900024.0
- Zoning: PD
- Special conditions: None
Construction
Type & style
- Home type: SingleFamily
- Property subtype: Single Family Residence
Materials
- Brick, Stucco
- Foundation: Slab
- Roof: Shingle
Condition
- New construction: No
- Year built: 1992
Utilities & green energy
- Sewer: Public Sewer
- Water: Public
- Utilities for property: Public, Sewer Connected, Water Connected
Community & HOA
Community
- Features: Deed Restrictions
- Pet fee: $0 monthly
- Subdivision: KEYSTONE CROSSINGS
HOA
- Has HOA: Yes
- Amenities included: Gated
- HOA fee: $80 monthly
- HOA name: University Properties, Angela Hester
- HOA phone: 813-980-1000
Location
- Region: Odessa
Financial & listing details
- Price per square foot: $237/sqft
- Tax assessed value: $571,390
- Annual tax amount: $9,379
- Date on market: 10/29/2023
- Cumulative days on market: 31 days
- Listing terms: Cash,Conventional,FHA,VA Loan
- Ownership: Fee Simple
- Total actual rent: 0
- Road surface type: Paved
Price history
| Date | Event | Price |
|---|---|---|
| 12/25/2023 | Sold | $675,900+0.1%$237/sqft |
Source:  Stellar MLS #T3482619 Report a problem Stellar MLS #T3482619 Report a problem | ||
| 12/1/2023 | Pending sale | $675,000$236/sqft |
Source: Stellar MLS #T3482619 Report a problem | ||
| 11/9/2023 | Price change | $675,000-1.5%$236/sqft |
Source: Stellar MLS #T3482619 Report a problem | ||
| 10/29/2023 | Listed for sale | $685,000+38.4%$240/sqft |
Source: Stellar MLS #T3482619 Report a problem | ||
| 1/28/2021 | Sold | $495,000+98%$173/sqft |
Source: Public Record Report a problem | ||
| 7/15/2002 | Sold | $250,000$88/sqft |
Source: Public Record Report a problem | ||
Public tax history
| Year | Property taxes | Tax assessment |
|---|---|---|
| 2025 | $11,197 +5.9% | $571,390 +0.3% |
| 2024 | $10,575 +14% | $569,917 +5.9% |
| 2023 | $9,279 -1.1% | $538,204 +6.8% |
| 2022 | $9,380 +22.6% | $504,124 +27% |
| 2021 | $7,653 +11.7% | $396,842 +12.2% |
| 2020 | $6,854 +70.9% | $353,846 +48.1% |
| 2019 | $4,011 | $238,897 +1.9% |
| 2018 | $4,011 +2.5% | $234,443 -25.7% |
| 2017 | $3,914 +2.2% | $315,454 +41.3% |
| 2016 | $3,829 +1.1% | $223,229 +0.7% |
| 2015 | $3,788 -1.1% | $221,677 +0.8% |
| 2014 | $3,830 +0.7% | $219,918 +1.5% |
| 2013 | $3,803 +0.3% | $216,668 +1.7% |
| 2012 | $3,791 +2.9% | $213,046 +2.8% |
| 2011 | $3,683 -6.6% | $207,326 -6.5% |
| 2010 | $3,941 -8.1% | $221,635 -6.9% |
| 2009 | $4,289 0% | $238,088 +0.1% |
| 2008 | $4,290 -2.4% | $237,850 +3% |
| 2007 | $4,395 -5.5% | $230,922 +2.5% |
| 2006 | $4,651 0% | $225,290 +3% |
| 2005 | $4,652 | $218,728 +3% |
| 2004 | -- | $212,357 +1.9% |
| 2003 | $1,704 | $208,397 +24.4% |
| 2002 | -- | $167,488 +1.6% |
| 2001 | -- | $164,850 -11.2% |
| 2000 | $3,480 | $185,597 |
Find assessor info on the county website
Neighborhood: 33556
Nearby homes
- $699,7004 bd3 ba2.6k sqft8457 Ridgebrook Cir, Odessa, FL 33556Off Market
- $633,1004 bd3 ba2.5k sqft8455 Ridgebrook Cir, Odessa, FL 33556Off Market
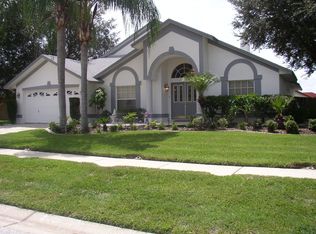
- $721,0004 bd3 ba2.8k sqft15127 Laurel Cove Cir, Odessa, FL 33556Off Market
- $784,5004 bd3 ba3.2k sqft15125 Laurel Cove Cir, Odessa, FL 33556Off Market
- $725,1004 bd3 ba2.4k sqft15122 Laurel Cove Cir, Odessa, FL 33556Off Market
- $742,2004 bd3 ba2.8k sqft15005 Laurel Cove Cir, Odessa, FL 33556Off Market
- $683,8003 bd2 ba2.8k sqft15129 Laurel Cove Cir, Odessa, FL 33556Off Market
- $751,2004 bd3 ba3.1k sqft15008 Laurel Cir, Odessa, FL 33556Off Market
Nearby schools
GreatSchools rating
- 9/10Hammond Elementary SchoolGrades: PK-5Distance: 1.7 mi
- 8/10Sergeant Paul R Smith Middle SchoolGrades: 6-8Distance: 1.1 mi
- 8/10Sickles High SchoolGrades: 9-12Distance: 0.8 mi
Schools provided by the listing agent
- Elementary: Hammond Elementary School
- Middle: Sergeant Smith Middle-HB
- High: Sickles-HB
Source: Stellar MLS. This data may not be complete. We recommend contacting the local school district to confirm school assignments for this home.
Get a cash offer in 3 minutes
Find out how much your home could sell for in as little as 3 minutes with a no-obligation cash offer.
Estimated market value
$742,900
Get a cash offer in 3 minutes
Find out how much your home could sell for in as little as 3 minutes with a no-obligation cash offer.
Estimated market value
$742,900
- Florida
- Hillsborough County
- Odessa
- 33556
- 15001 LAUREL COVE CIRCLE
Nearby cities
Nearby zip codes
Other Odessa Topics
