FULL REHAB COMPLETE! New Roof! Fresh Paint! New Flooring! New Kitchen and Appliances! All new Hall Bath! Great 3 bedroom 2 Bath home on almost 1 acre lot! This is a Fannie Mae Homepath property.
Sold
Price Unknown
15001 N Highway 144, Omaha, TX 75571
3beds
896sqft
Single Family Residence
Built in 1980
0.8 Acres Lot
$156,500 Zestimate®
$--/sqft
$911 Estimated rent
Home value
$156,500
Estimated sales range
Not available
$911/mo
Zestimate® history
Owner options
List your home for rent
$911/mo
Rent Zestimate®
Find your next renter with Zillow Rental Manager. Plus, with online applications, you can quickly screen prospective tenants – for free.
$911/mo
Rent Zestimate®
Refinance and save
Refinancing to a lower rate could help reduce your monthly payments and save thousands over the life of the loan.
Explore your selling options
Work with a Zillow partner agent
Leverage their expertise and Zillow's premium Showcase listings to get your home seen by more buyers.
Get startedList with your own agent
Get your home in front of millions of buyers by listing it on Zillow.
Learn how to do itSell it yourself
Take full control of how buyers see your home on Zillow by listing For Sale by Owner (FSBO).
List your homeWhat's special
Fresh paintNew flooringNew hall bathNew kitchen and appliancesNew roof
Zillow last checked:
Listing updated:
Listed by:
Greg Graham 0500704 469-916-0030,
Graham & Co Realty Group 469-916-0030
Bought with:
Non-Mls Member
NON MLS
Source: NTREIS,MLS#: 20848668
Facts & features
Interior
Bedrooms & bathrooms
- Bedrooms: 3
- Bathrooms: 2
- Full bathrooms: 2
Primary bedroom
- Features: Ceiling Fan(s)
- Level: First
- Dimensions: 0 x 0
Living room
- Level: First
- Dimensions: 0 x 0
Heating
- Central, Natural Gas
Cooling
- Central Air, Ceiling Fan(s), Electric
Appliances
- Included: Dishwasher, Gas Range, Microwave, Tankless Water Heater
- Laundry: Washer Hookup, Electric Dryer Hookup, Laundry in Utility Room
Features
- Eat-in Kitchen, Granite Counters, Open Floorplan
- Flooring: Carpet, Luxury Vinyl Plank
- Has basement: No
- Has fireplace: No
- Fireplace features: None
Interior area
- Total interior livable area: 896 sqft
Property
Parking
- Parking features: Driveway
- Has uncovered spaces: Yes
Features
- Levels: One
- Stories: 1
- Patio & porch: Covered
- Pool features: None
- Fencing: None
Lot
- Size: 0.8 Acres
Details
- Parcel number: R006208
Construction
Type & style
- Home type: SingleFamily
- Architectural style: Ranch,Detached
- Property subtype: Single Family Residence
Materials
- Frame
- Foundation: Pillar/Post/Pier
- Roof: Composition
Condition
- Year built: 1980
Utilities & green energy
- Sewer: Septic Tank
- Water: Well
- Utilities for property: Septic Available, Water Available
Community & HOA
Community
- Subdivision: None
HOA
- Has HOA: No
Location
- Region: Omaha
Financial & listing details
- Annual tax amount: $1,326
- Date on market: 2/19/2025
- Cumulative days on market: 7 days
- Listing terms: Cash,Conventional,FHA,VA Loan
Price history
| Date | Event | Price |
|---|---|---|
| 5/15/2025 | Sold | -- |
Source: NTREIS #20848668 Report a problem | ||
| 2/25/2025 | Pending sale | $159,900$178/sqft |
Source: NTREIS #20848668 Report a problem | ||
| 2/19/2025 | Listed for sale | $159,900$178/sqft |
Source: NTREIS #20848668 Report a problem | ||
| 10/10/2019 | Sold | -- |
Source:  GTARMLS #10108385 Report a problem GTARMLS #10108385 Report a problem | ||
| 8/25/2017 | Sold | -- |
Source: GTARMLS #10077548 Report a problem | ||
Public tax history
Tax history is unavailable.
Neighborhood: 75571
Nearby homes
- $2,320-- bd-- ba-- sqftN Hwy 144, Omaha, TX 75571Off Market
- $95,800-- bd-- ba912 sqft14969 N Highway 144, Omaha, TX 75571Off Market
- $179,5002 bd1 ba-- sqft6933 Fm 144 N, Omaha, TX 75571Off Market
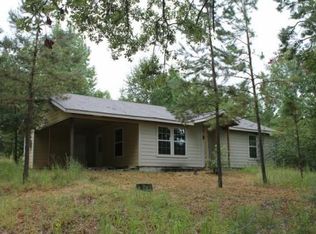
- $255,6004 bd2 ba1.7k sqft6306 Fm 144 N, Omaha, TX 75571Off Market
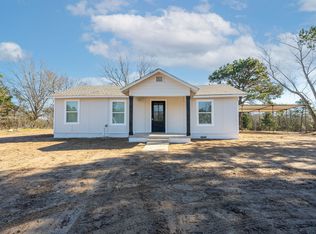
- $---- bd-- ba-- sqft5818 Fm 144 N, Omaha, TX 75571Off Market
- $192,9003 bd2 ba2k sqft15035 Fm 144 N, Omaha, TX 75571Off Market
- $---- bd-- ba-- sqft5320 Fm 144 N, Omaha, TX 75571Off Market
- $166,3003 bd2 ba1.3k sqft4911 Fm 144 N, Omaha, TX 75571Off Market
Nearby schools
GreatSchools rating
- 8/10Pewitt Elementary SchoolGrades: PK-5Distance: 2.3 mi
- 6/10Pewitt Junior High SchoolGrades: 6-8Distance: 2.2 mi
- 5/10Pewitt High SchoolGrades: 9-12Distance: 2.2 mi
Schools provided by the listing agent
- Elementary: Pewitt
- High: Pewitt
- District: Pewitt ISD
Source: NTREIS. This data may not be complete. We recommend contacting the local school district to confirm school assignments for this home.
- Texas
- Morris County
- Omaha
- 75571
- 15001 N Highway 144
Nearby cities
Nearby zip codes
Other Omaha Topics
