Welcome to Shenandoah Forest Park—where tranquility meets convenience! Tucked away on a peaceful cul-de-sac, this stunning Marlette home offers privacy and picturesque views of a secluded wooded walking trail. Designed for both relaxation and entertaining, the spacious open floor plan features a formal living room, a cozy family room, and an elegant dining area, bathed in natural light. The beautifully updated kitchen is a chef’s delight, showcasing ample cabinetry, an eating bar, and a skylight that fills the space with warmth and brightness. The primary suite is a private retreat with a double closet and an en-suite bathroom featuring a stylish vanity, additional cabinetry, a garden tub, and a walk-in shower. Two generously sized bedrooms and a well-appointed main bathroom provide plenty of space for family and guests. Start your day with coffee on the charming front patio and end it with a barbecue on the expansive covered back deck. Includes a spacious garage with extra storage!
Closed
$214,950
15001 N Richmond Ln, Mead, WA 99021
3beds
--baths
1,960sqft
Manufactured Home
Built in 1991
-- sqft lot
$211,900 Zestimate®
$110/sqft
$2,142 Estimated rent
Home value
$211,900
$195,000 - $231,000
$2,142/mo
Zestimate® history
Owner options
List your home for rent
$2,142/mo
Rent Zestimate®
Find your next renter with Zillow Rental Manager. Plus, with online applications, you can quickly screen prospective tenants – for free.
$2,142/mo
Rent Zestimate®
Refinance and save
$1,379/mo
Est. payment
Refinancing to a lower rate could help reduce your monthly payments and save thousands over the life of the loan.
$1,379/mo
Est. payment
Explore your selling options
Work with a Zillow partner agent
Leverage their expertise and Zillow's premium Showcase listings to get your home seen by more buyers.
Get startedList with your own agent
Get your home in front of millions of buyers by listing it on Zillow.
Learn how to do itSell it yourself
Take full control of how buyers see your home on Zillow by listing For Sale by Owner (FSBO).
List your homeWhat's special
Open floor planUpdated kitchenPrimary suiteEn-suite bathroomDouble closetGarden tubWalk-in shower
Zillow last checked:
Listing updated:
Listed by:
Rust Brown Phone:(509)979-5886,
Amplify Real Estate Services
Source: SMLS as distributed by MLS GRID,MLS#: 202512658
Facts & features
Interior
Bedrooms & bathrooms
- Bedrooms: 3
First floor
- Level: First
- Area: 1960 Square Feet
Heating
- Electric, Forced Air, Heat Pump
Cooling
- Central Air
Appliances
- Included: Dishwasher, Refrigerator, Washer, Dryer
Features
- Cathedral Ceiling(s)
- Windows: Windows Vinyl
- Basement: None
- Has fireplace: No
Interior area
- Total structure area: 1,960
- Total interior livable area: 1,960 sqft
Property
Parking
- Total spaces: 2
- Parking features: Attached, Garage Door Opener
- Garage spaces: 2
Features
- Fencing: Fenced Yard
- Has view: Yes
- View description: Territorial
- Park: Shenandoah Park
Lot
- Features: Level, Secluded, Cul-De-Sac
Details
- Parcel number: 99.005421
- On leased land: Yes
- Lease amount: $660
Construction
Type & style
- Home type: MobileManufactured
- Architectural style: Ranch
- Property subtype: Manufactured Home
Materials
- Wood Siding
- Foundation: Skirted
- Roof: Composition
Condition
- New construction: No
- Year built: 1991
Community & HOA
Community
- Subdivision: Shenandoah Forest Park
HOA
- Has HOA: No
Location
- Region: Mead
Financial & listing details
- Price per square foot: $110/sqft
- Tax assessed value: $81,400
- Annual tax amount: $818
- Date on market: 3/5/2025
- Listing terms: Conventional,Cash
- Road surface type: Paved
Price history
| Date | Event | Price |
|---|---|---|
| 5/1/2025 | Sold | $214,950$110/sqft |
Source:  SMLS as distributed by MLS GRID #202512658 Report a problem SMLS as distributed by MLS GRID #202512658 Report a problem | ||
| 3/9/2025 | Pending sale | $214,950$110/sqft |
Source: SMLS as distributed by MLS GRID #202512658 Report a problem | ||
| 3/5/2025 | Listed for sale | $214,950+223.2%$110/sqft |
Source: SMLS as distributed by MLS GRID #202512658 Report a problem | ||
| 5/16/2003 | Sold | $66,500$34/sqft |
Source: Agent Provided Report a problem | ||
Public tax history
| Year | Property taxes | Tax assessment |
|---|---|---|
| 2024 | $818 +11.5% | $81,400 -1.5% |
| 2023 | $734 +4% | $82,600 +5.6% |
| 2022 | $705 +26.9% | $78,200 +26.5% |
| 2021 | $556 +5.9% | $61,800 +30.1% |
| 2020 | $525 -0.2% | $47,500 -1% |
| 2019 | $526 | $48,000 +2.3% |
| 2018 | $526 -14.2% | $46,900 +4.9% |
| 2017 | $613 +5.7% | $44,700 +5.7% |
| 2016 | $580 +12.4% | $42,300 +5.8% |
| 2015 | $516 | $40,000 |
| 2014 | $516 | $40,000 |
| 2013 | $516 | -- |
| 2011 | -- | -- |
| 2010 | -- | -- |
| 2001 | $82 -11.5% | $49,400 |
| 1999 | $92 | $49,400 |
Find assessor info on the county website
Neighborhood: 99021
Nearby homes
- $206,7004 bd2 ba1.4k sqft15009 N Richmond Ln, Mead, WA 99021Off Market
- $216,3002 bd3 ba1.4k sqft15015 N Richmond Ln, Mead, WA 99021Off Market
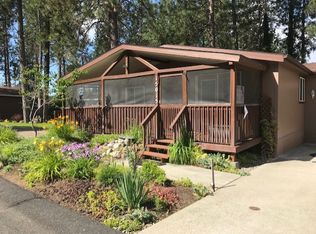
- $152,3003 bd2 ba1.7k sqft15002 N Richmond Ln, Mead, WA 99021Off Market
- $153,0003 bd2 ba-- sqft15008 N Richmond Ln, Mead, WA 99021Sold
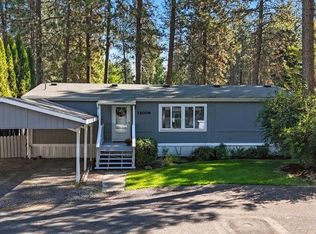
- $135,7003 bd2 ba1.3k sqft15014 N Richmond Ln, Mead, WA 99021Off Market
- $228,000-- bd2 ba1.3k sqft3029 E Vicksburg Ln, Mead, WA 99021Off Market
- $141,6003 bd2 ba1.1k sqft3025 E Vicksburg Ln, Mead, WA 99021Off Market
- $203,3003 bd2 ba1.9k sqft3017 E Vicksburg Ln, Mead, WA 99021Off Market
Nearby schools
GreatSchools rating
- 8/10Meadow Ridge Elementary SchoolGrades: PK-5Distance: 0.5 mi
- 7/10Mountainside Middle SchoolGrades: 6-8Distance: 1.4 mi
- 7/10Mt Spokane High SchoolGrades: 9-12Distance: 2 mi
Schools provided by the listing agent
- Elementary: Meadow Ridge
- Middle: Mountainside
- High: Mt Spokane
- District: Mead
Source: SMLS as distributed by MLS GRID. This data may not be complete. We recommend contacting the local school district to confirm school assignments for this home.
Sell for more on Zillow
Get a Zillow Showcase℠ listing at no additional cost and you could sell for .
$211,900
2% more
+$4,238
With Zillow Showcase(estimated)
$216,138
- Washington
- Spokane County
- Mead
- 99021
- 15001 N Richmond Ln
Nearby cities
Nearby zip codes
Other Mead Topics
