Welcome to 15001 NE Siskiyou, a beautifully maintained unique 4-bedroom townhome in the coveted Rivercliff Estates. This spacious residence is designed to adapt to your lifestyle, whether you’re looking for extra bedrooms, a dedicated office, or a family room retreat. The main level features an open-concept design with a generous living room flowing into the dining area and kitchen, making it ideal for both everyday living and entertaining. The kitchen offers abundant cabinetry, ample counter space, and a layout that makes cooking and gathering effortless. Upstairs you’ll find 2 well-proportioned bedrooms, including a gorgeous remodeled full bath. The additional bedrooms are perfect for family, guests, or a home office. The fourth bedroom, located on the lower level, was originally a family room and can easily be converted back to create a cozy gathering space, media room, or playroom depending on your needs. Beyond the home itself, residents enjoy exceptional community amenities. The neighborhood clubhouse provides a comfortable gathering space for events or casual get-togethers with a kitchen, pools tables and fireplace. During warmer months, the outdoor pool is a favorite spot for relaxation, fun, and connecting with neighbors. Additional highlights include a private garage, thoughtful storage throughout, and the ease of low-maintenance living. The location places you close to parks, shopping, dining, and major commuting routes, ensuring convenience and connectivity in daily life. With its flexible floor plan, inviting interiors, and access to outstanding shared amenities, 15001 NE Siskiyou is more than a home — it’s a lifestyle opportunity you won’t want to miss. [Home Energy Score = 2. HES Report at https://rpt.greenbuildingregistry.com/hes/OR10162168]
Sold
$349,900
15001 NE Siskiyou Ct, Portland, OR 97230
4beds
1,638sqft
Residential, Condominium, Townhouse
Built in 1973
-- sqft lot
$349,400 Zestimate®
$214/sqft
$2,599 Estimated rent
Home value
$349,400
$325,000 - $374,000
$2,599/mo
Zestimate® history
Owner options
List your home for rent
$2,599/mo
Rent Zestimate®
Find your next renter with Zillow Rental Manager. Plus, with online applications, you can quickly screen prospective tenants – for free.
$2,599/mo
Rent Zestimate®
Refinance and save
$2,703/mo
Est. payment
Refinancing to a lower rate could help reduce your monthly payments and save thousands over the life of the loan.
$2,703/mo
Est. payment
Explore your selling options
Work with a Zillow partner agent
Leverage their expertise and Zillow's premium Showcase listings to get your home seen by more buyers.
Get startedList with your own agent
Get your home in front of millions of buyers by listing it on Zillow.
Learn how to do itSell it yourself
Take full control of how buyers see your home on Zillow by listing For Sale by Owner (FSBO).
List your homeWhat's special
Outdoor poolFlexible floor planInviting interiorsOpen-concept designThoughtful storageWell-proportioned bedroomsAdditional bedrooms
Zillow last checked:
Listing updated:
Listed by:
Andrew Galler CRS 503-975-1829,
Realty Works Group,
Audra Galler 503-975-3895,
Realty Works Group
Bought with:
Emily Morris, 201218127
Works Real Estate
Source: RMLS (OR),MLS#: 437390995
Facts & features
Interior
Bedrooms & bathrooms
- Bedrooms: 4
- Bathrooms: 2
- Full bathrooms: 2
- Main level bathrooms: 1
Rooms
- Room types: Bedroom 4, Bedroom 2, Bedroom 3, Dining Room, Family Room, Kitchen, Living Room, Primary Bedroom
Primary bedroom
- Features: Wallto Wall Carpet
- Level: Main
- Area: 204
- Dimensions: 17 x 12
Bedroom 2
- Features: Wallto Wall Carpet
- Level: Main
- Area: 121
- Dimensions: 11 x 11
Bedroom 3
- Features: Patio, Sliding Doors, Wallto Wall Carpet
- Level: Lower
- Area: 154
- Dimensions: 14 x 11
Bedroom 4
- Features: Closet Organizer, Wallto Wall Carpet
- Level: Lower
- Area: 96
- Dimensions: 12 x 8
Kitchen
- Features: Dishwasher, Eating Area, Gas Appliances, Microwave, Free Standing Range, Free Standing Refrigerator, Laminate Flooring
- Level: Main
- Area: 88
- Width: 8
Living room
- Features: Deck, Wallto Wall Carpet
- Level: Main
- Area: 238
- Dimensions: 17 x 14
Heating
- Forced Air 95 Plus
Cooling
- Central Air
Appliances
- Included: Dishwasher, Disposal, Free-Standing Gas Range, Free-Standing Range, Free-Standing Refrigerator, Microwave, Washer/Dryer, Gas Appliances, Electric Water Heater
Features
- Closet Organizer, Eat-in Kitchen
- Flooring: Vinyl, Wall to Wall Carpet, Laminate
- Doors: Sliding Doors
- Basement: Finished,Partial
Interior area
- Total structure area: 1,638
- Total interior livable area: 1,638 sqft
Property
Parking
- Total spaces: 2
- Parking features: Driveway, Attached
- Attached garage spaces: 2
- Has uncovered spaces: Yes
Features
- Stories: 2
- Patio & porch: Deck, Patio
- Exterior features: Yard
Details
- Parcel number: R256066
Construction
Type & style
- Home type: Townhouse
- Property subtype: Residential, Condominium, Townhouse
Materials
- Vinyl Siding
- Roof: Composition
Condition
- Approximately
- New construction: No
- Year built: 1973
Utilities & green energy
- Gas: Gas
- Sewer: Public Sewer
- Water: Public
Community & HOA
Community
- Subdivision: Rivercliff Estates
HOA
- Has HOA: Yes
- Amenities included: All Landscaping, Exterior Maintenance, Insurance, Maintenance Grounds, Management, Party Room, Pool, Recreation Facilities, Sauna, Sewer, Trash, Water
- HOA fee: $497 monthly
Location
- Region: Portland
Financial & listing details
- Price per square foot: $214/sqft
- Tax assessed value: $281,010
- Annual tax amount: $4,263
- Date on market: 9/25/2025
- Cumulative days on market: 18 days
- Listing terms: Cash,Conventional,FHA,VA Loan
Price history
| Date | Event | Price |
|---|---|---|
| 11/19/2025 | Sold | $349,900$214/sqft |
Source:  RMLS (OR) #437390995 Report a problem RMLS (OR) #437390995 Report a problem | ||
| 10/14/2025 | Pending sale | $349,900$214/sqft |
Source: RMLS (OR) #437390995 Report a problem | ||
| 9/30/2025 | Price change | $349,900-4.1%$214/sqft |
Source: RMLS (OR) #437390995 Report a problem | ||
| 9/26/2025 | Listed for sale | $365,000+60.4%$223/sqft |
Source: RMLS (OR) #437390995 Report a problem | ||
| 3/9/2018 | Sold | $227,500+1.2%$139/sqft |
Source: RMLS (OR) #18581013 Report a problem | ||
| 2/8/2018 | Pending sale | $224,900$137/sqft |
Source: John L Scott Real Estate #18581013 Report a problem | ||
| 1/26/2018 | Listed for sale | $224,900+25%$137/sqft |
Source: John L Scott Real Estate #18581013 Report a problem | ||
| 8/7/2008 | Sold | $179,900$110/sqft |
Source: Public Record Report a problem | ||
| 6/28/2008 | Price change | $179,900-4.8%$110/sqft |
Source: Coldwell Banker** #8048147 Report a problem | ||
| 6/20/2008 | Price change | $189,000-1.8%$115/sqft |
Source: Coldwell Banker** #8048147 Report a problem | ||
| 5/17/2008 | Listed for sale | $192,500+28.8%$118/sqft |
Source: Coldwell Banker** #8048147 Report a problem | ||
| 6/3/2005 | Sold | $149,500$91/sqft |
Source: Public Record Report a problem | ||
Public tax history
| Year | Property taxes | Tax assessment |
|---|---|---|
| 2025 | $4,457 +4.5% | $192,040 +3% |
| 2024 | $4,264 +4.1% | $186,450 +3% |
| 2023 | $4,097 +1.5% | $181,020 +3% |
| 2022 | $4,036 +1.3% | $175,750 +3% |
| 2021 | $3,983 +14.3% | $170,640 +3% |
| 2020 | $3,484 +4.2% | $165,670 +3% |
| 2019 | $3,343 | $160,850 +3% |
| 2018 | $3,343 -0.2% | $156,170 +3% |
| 2017 | $3,349 +16.2% | $151,630 +3% |
| 2016 | $2,883 | $147,220 +3% |
| 2015 | $2,883 +18.7% | $142,940 +24.7% |
| 2014 | $2,428 +43.1% | $114,650 +15.3% |
| 2013 | $1,697 +5.5% | $99,460 +5.7% |
| 2012 | $1,609 -14.1% | $94,130 -15.1% |
| 2011 | $1,872 -20% | $110,870 -20.5% |
| 2010 | $2,340 -16% | $139,500 -0.4% |
| 2009 | $2,786 -0.1% | $140,040 +3% |
| 2008 | $2,789 +1.4% | $135,970 +3% |
| 2007 | $2,750 +10.5% | $132,010 +3% |
| 2006 | $2,489 | $128,170 |
Find assessor info on the county website
Neighborhood: Wilkes
Nearby homes
- $236,7002 bd2 ba1.3k sqft15032 NE Siskiyou Ct, Portland, OR 97230Off Market
- $281,8003 bd2 ba1.6k sqft15003 NE Siskiyou Ct, Portland, OR 97230Off Market
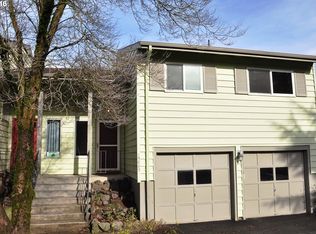
- $219,6001 bd1 ba1.3k sqft15034 NE Siskiyou Ct, Portland, OR 97230Off Market
- $281,1003 bd2 ba1.6k sqft15036 NE Siskiyou Ct, Portland, OR 97230Off Market
- $271,6003 bd2 ba1.6k sqft15005 NE Siskiyou Ct, Portland, OR 97230Off Market
- $309,1003 bd2 ba1.6k sqft15007 NE Siskiyou Ct, Portland, OR 97230Off Market
- $311,4002 bd3 ba1.8k sqft14916 NE Siskiyou Ct, Portland, OR 97230Off Market
- $259,3003 bd1 ba1.6k sqft15038 NE Siskiyou Ct, Portland, OR 97230Off Market
Nearby schools
GreatSchools rating
- 5/10Margaret Scott Elementary SchoolGrades: K-5Distance: 0.6 mi
- 2/10Hauton B Lee Middle SchoolGrades: 6-8Distance: 1.5 mi
- 1/10Reynolds High SchoolGrades: 9-12Distance: 5.3 mi
Schools provided by the listing agent
- Elementary: Margaret Scott
- Middle: H.B. Lee
- High: Reynolds
Source: RMLS (OR). This data may not be complete. We recommend contacting the local school district to confirm school assignments for this home.
Get a cash offer in 3 minutes
Find out how much your home could sell for in as little as 3 minutes with a no-obligation cash offer.
Estimated market value
$349,400
Get a cash offer in 3 minutes
Find out how much your home could sell for in as little as 3 minutes with a no-obligation cash offer.
Estimated market value
$349,400
- Oregon
- Multnomah County
- Portland
- 97230
- Wilkes
- 15001 NE Siskiyou Ct
Nearby cities
Nearby neighborhoods
Nearby zip codes
Other Portland Topics
