Skip main navigation
Sold for $470,000
  • $470,000

    15001 Nighthawk Ln, Bowie, MD 20716

    3beds
    1,728sqft
    Single Family Residence
    Built in 1980
    0.26 Acres Lot
    $507,000 Zestimate®
    $272/sqft
    $3,074 Estimated rent

    Home value

    $507,000

    $482,000 - $532,000

    $3,074/mo

    Zestimate® history
    Loading
    Loading...

    Owner options

    List your home for rent

    $3,074/mo

    Rent Zestimate®

    Find your next renter with Zillow Rental Manager. Plus, with online applications, you can quickly screen prospective tenants – for free.

    Learn more

    $3,074/mo

    Rent Zestimate®

    Refinance and save

    $2,979/mo

    Est. payment

    Refinancing to a lower rate could help reduce your monthly payments and save thousands over the life of the loan.

    See today's rates

    $2,979/mo

    Est. payment

    Explore your selling options

    Work with a Zillow partner agent

    Leverage their expertise and Zillow's premium Showcase listings to get your home seen by more buyers.

    Get started

    List with your own agent

    Get your home in front of millions of buyers by listing it on Zillow.

    Learn how to do it

    Sell it yourself

    Take full control of how buyers see your home on Zillow by listing For Sale by Owner (FSBO).

    List your home

    What's special

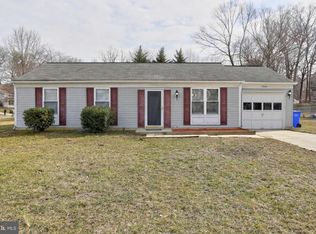
    Beautiful home with thoughtful upgrades situated in a quiet commuter-friendly community! The welcoming exterior with recently replaced roof, windows, and a charming covered front porch sets the tone for what awaits inside. As you enter this spacious split-level abode, the stylish planked flooring guides you through the desirable open concept floor plan seamlessly connecting the living, dining, and kitchen areas, creating an inviting atmosphere. Inspire your inner chef in the renovated eat-in kitchen with granite counters, stainless steel appliances, breakfast bar, tile backsplash, and soft-close white cabinetry with a rich glaze that brings added dimension to this design-inspired kitchen. Imagine serving delicious home-cooked meals in the adjacent dining room and entertaining in the lovely living room. A sliding glass door leads you to a comfortable screened porch and patio sized just right for family barbecues…. and don’t miss the spacious backyard with large shade trees gracing the property! Ascend up a half flight of stairs to the 3 bedrooms and 2 full baths that serve upper level living, beginning with the primary bedroom; this generously sized room is host to a double closet and an en-suite bath outfitted with a freestanding glass enclosed shower. The lower level is quite accommodating featuring the family room with a wood-burning stove as a focal point providing warm ambiance for gatherings with family and friends. A large laundry room with storage space concludes the interior of this lovely home. Conveniently located within minutes of US-50, US-301, MD-197, Metro stations, and the Bowie State MARC station. Numerous shopping, dining, and entertainment options are offered nearby including many amenities with water views, walking paths, sports fields, playgrounds, and more provided by the City of Bowie. Property Updates: Carpeting, windows, roof, porch refinished, kitchen renovation, and laminate plank flooring.

    Zillow last checked:

    Listing updated:

    Listed by:

    Creig Northrop 410-531-0321,

    Northrop Realty

    Bought with:

    Leisel L Taylor, BR200201696

    Village Premier Collection Maryland

    Source: Bright MLS,MLS#: MDPG2080384MLS Logo

    Facts & features

    Interior

    Bedrooms & bathrooms
    • Bedrooms: 3
    • Bathrooms: 2
    • Full bathrooms: 2
    Rooms
    • Room types: Living Room, Dining Room, Primary Bedroom, Bedroom 2, Bedroom 3, Kitchen, Family Room, Laundry
    Basement
    • Area: 0
    Heating
    • Heat Pump, Electric
    Cooling
    • Central Air, Heat Pump, Electric
    Appliances
    • Included: Dishwasher, Disposal, Dryer, Ice Maker, Microwave, Cooktop, Washer, Water Heater, Refrigerator, Oven/Range - Electric, Oven, Stainless Steel Appliance(s), Electric Water Heater
    • Laundry: Lower Level, Has Laundry, Laundry Room
    Features
    • Attic, Breakfast Area, Ceiling Fan(s), Chair Railings, Combination Kitchen/Dining, Dining Area, Open Floorplan, Eat-in Kitchen, Kitchen - Table Space, Primary Bath(s), Recessed Lighting, Upgraded Countertops, Dry Wall
    • Flooring: Carpet, Laminate, Vinyl
    • Doors: Six Panel, Sliding Glass
    • Windows: Double Pane Windows, Screens
    • Has basement: No
    • Number of fireplaces: 1
    • Fireplace features: Brick, Corner, Free Standing, Wood Burning, Flue for Stove, Wood Burning Stove
    Interior area
    • Total structure area: 1,728
    • Total interior livable area: 1,728 sqft
    • Finished area above ground: 1,728
    • Finished area below ground: 0

    Property

    Parking
    • Total spaces: 3
    • Parking features: Garage Faces Front, Concrete, Attached, Driveway
    • Attached garage spaces: 1
    • Uncovered spaces: 2
    Accessibility
    • Accessibility features: Other
    Features
    • Levels: Multi/Split,Three
    • Stories: 3
    • Patio & porch: Screened, Porch, Patio
    • Exterior features: Flood Lights
    • Pool features: None
    • Has view: Yes
    • View description: Garden, Trees/Woods
    Lot
    • Size: 0.26 Acres
    • Features: Backs to Trees, Front Yard, Landscaped, Level, Rear Yard, SideYard(s)
    Details
    • Additional structures: Above Grade, Below Grade
    • Parcel number: 17070746156
    • Zoning: RSF95
    • Special conditions: Standard

    Construction

    Type & style
    • Home type: SingleFamily
    • Property subtype: Single Family Residence
    Materials
    • Frame, Vinyl Siding
    • Foundation: Other
    • Roof: Shingle
    Condition
    • Excellent
    • New construction: No
    • Year built: 1980

    Utilities & green energy

    • Sewer: Public Sewer
    • Water: Public

    Community & HOA

    Community
    • Security: Security System, Main Entrance Lock, Smoke Detector(s)
    • Subdivision: Northview At Lake Village
    HOA
    • Has HOA: No
    Location
    • Region: Bowie
    • Municipality: Bowie

    Financial & listing details

    • Price per square foot: $272/sqft
    • Tax assessed value: $381,233
    • Annual tax amount: $6,174
    • Date on market: 6/15/2023
    • Listing agreement: Exclusive Right To Sell
    • Ownership: Fee Simple

    Price history

    DateEventPrice
    12/18/2023Sold$470,000$272/sqft
    Source: Bright MLS #MDPG2080384 Report a problem
    11/16/2023Pending sale$470,000$272/sqft
    Source: Bright MLS #MDPG2080384 Report a problem
    10/3/2023Price change$470,000-1.1%$272/sqft
    Source: Bright MLS #MDPG2080384 Report a problem
    9/28/2023Listed for sale$475,000$275/sqft
    Source: Bright MLS #MDPG2080384 Report a problem
    9/20/2023Pending sale$475,000$275/sqft
    Source: Bright MLS #MDPG2080384 Report a problem
    6/15/2023Listed for sale$475,000+15.9%$275/sqft
    Source: Bright MLS #MDPG2080384 Report a problem
    7/1/2021Listing removed$410,000$237/sqft
    Source: Bright MLS #MDPG602328 Report a problem
    5/29/2021Pending sale$410,000$237/sqft
    Source: Bright MLS #MDPG602328 Report a problem
    5/27/2021Listing removed$410,000$237/sqft
    Source: Bright MLS #MDPG602328 Report a problem
    4/23/2021Listed for sale$410,000+13.9%$237/sqft
    Source: Bright MLS #MDPG602328 Report a problem
    1/1/2015Sold$360,000+0%$208/sqft
    Source: Long & Foster Broker Feed #MDPG116798_100 Report a problem
    11/30/2007Listing removed$359,900$208/sqft
    Source: Obeo #PG6541709 Report a problem
    11/14/2007Listed for sale$359,900$208/sqft
    Source: Obeo #PG6541709 Report a problem

    Public tax history

    YearProperty taxesTax assessment
    2025$7,130 +29.5%$415,300 +4.3%
    2024$5,504 +4.9%$398,267 +4.5%
    2023$5,246 +5.4%$381,233 +4.7%
    2022$4,975 +7.8%$364,200 +7.3%
    2021$4,616 +8.2%$339,433 +7.9%
    2020$4,267 +5.9%$314,667 +11.9%
    2019$4,027 $281,233
    2018-- $281,233 +3.2%
    2017$4,612 +7.9%$272,567 +3.3%
    2016$4,274 $263,900 +3.6%
    2015$4,274 $254,633 +3.8%
    2014$4,274 $245,367 +3.9%
    2013-- $236,100
    2012-- $236,100
    2011-- $236,100 -30.1%
    2010-- $337,950 +7.1%
    2009-- $315,420 +7.7%
    2008-- $292,890 +8.3%
    2007-- $270,360 +14.1%
    2006-- $237,020 +16.4%
    2005-- $203,680 +19.6%
    2004-- $170,340
    2003-- $170,340 +4.5%
    2002-- $163,076 +9.8%
    2001-- $148,550
    Find assessor info on the county website

    Neighborhood: 20716

    Nearby schools

    GreatSchools rating
    Schools provided by the listing agent
    • Elementary: Northview
    • Middle: Benjamin Tasker
    • High: Bowie
    • District: Prince George's County Public Schools

    Source: Bright MLS. This data may not be complete. We recommend contacting the local school district to confirm school assignments for this home.

    Get a cash offer in 3 minutes
    Find out how much your home could sell for in as little as 3 minutes with a no-obligation cash offer.
    Estimated market value
    $507,000
    Get a cash offer in 3 minutes
    Find out how much your home could sell for in as little as 3 minutes with a no-obligation cash offer.
    Estimated market value
    $507,000