Skip main navigation
Closed
  • $575,000

    15001 Rosemary Way Dr, Huntersville, NC 28078

    5beds
    3,588sqft
    Single Family Residence
    Built in 2006
    0.23 Acres Lot
    $575,700 Zestimate®
    $160/sqft
    $3,460 Estimated rent

    Home value

    $575,700

    $535,000 - $622,000

    $3,460/mo

    Zestimate® history
    Loading
    Loading...

    Owner options

    List your home for rent

    $3,460/mo

    Rent Zestimate®

    Find your next renter with Zillow Rental Manager. Plus, with online applications, you can quickly screen prospective tenants – for free.

    Learn more

    $3,460/mo

    Rent Zestimate®

    Refinance and save

    $3,826/mo

    Est. payment

    Refinancing to a lower rate could help reduce your monthly payments and save thousands over the life of the loan.

    See today's rates

    $3,826/mo

    Est. payment

    Explore your selling options

    Work with a Zillow partner agent

    Leverage their expertise and Zillow's premium Showcase listings to get your home seen by more buyers.

    Get started

    List with your own agent

    Get your home in front of millions of buyers by listing it on Zillow.

    Learn how to do it

    Sell it yourself

    Take full control of how buyers see your home on Zillow by listing For Sale by Owner (FSBO).

    List your home

    What's special

    Home officeBreakfast nook areaGranite countersLarge islandSs appliancesUpgraded cherry cabinetsFormal dining room
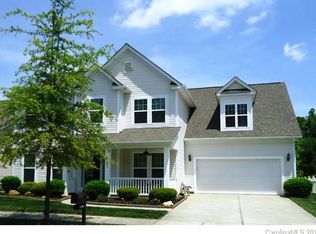
    Location,Location..Beautiful 2 story home in highly sought after Centennial Community in the Heart of Huntersville. (Recently updated with New Carpet & Paint throughout the entire home- Shows like a new home).This very spacious Award Winning 'Worthington' floor plan offers 5 bedrooms w/3.5 baths w/ the large primary bedroom on the main level. Also on main you will find 10ft ceilings throughout, a large family room open to the kitchen area. The kitchen offers upgraded cherry cabinets, granite counters, large island & SS appliances w/ a breakfast nook area. Off the kitchen is a formal dining room, home office & Large laundry room with washing/sink & cabinets. Upstairs you will find 9ft ceilings & 4 bedrooms w/ a huge bonus room (could make 6th bedroom). The lot is almost 1/4 acre w/ nice big level back yard. Three water faucets conveniently located on exterior of the home. Fiber optic internet is available. The property is only a few short mins to 77/ freeway access & downtown Huntersville. Plenty of shopping,dining, restaurants & medical/ hospital only minutes away. The community offers great amenities, a large swimming pool & kid's pool, splash pad, clubhouse, walking trails, playground & recreational areas. Please set up your private showing today!

    Zillow last checked:

    Listing updated:

    Listed by:

    Ryan Harlan ryanharlan1@gmail.com,

    Fathom Realty NC LLC

    Bought with:

    Lindsey Turner

    Call It Closed International Inc

    Source: Canopy MLS as distributed by MLS GRID,MLS#: 4308571MLS Logo

    Facts & features

    Interior

    Bedrooms & bathrooms
    • Bedrooms: 5
    • Bathrooms: 4
    • Full bathrooms: 3
    • 1/2 bathrooms: 1
    • Main level bedrooms: 1
    Primary bedroom
    • Level: Main
    Bathroom full
    • Level: Main
    Bathroom half
    • Level: Main
    Breakfast
    • Level: Main
    Dining room
    • Level: Main
    Family room
    • Level: Main
    Kitchen
    • Level: Main
    Laundry
    • Level: Main
    Office
    • Level: Main
    Heating
    • Forced Air, Natural Gas
    Cooling
    • Ceiling Fan(s), Central Air
    Appliances
    • Included: Dishwasher, Disposal, Electric Oven, Electric Range, Ice Maker, Microwave, Plumbed For Ice Maker, Refrigerator
    • Laundry: Electric Dryer Hookup, Laundry Room, Main Level
    Features
    • Soaking Tub
    • Flooring: Carpet, Hardwood, Tile, Vinyl
    • Windows: Insulated Windows
    • Has basement: No
    • Attic: Pull Down Stairs
    • Fireplace features: Family Room, Gas Log
    Interior area
    • Total structure area: 3,588
    • Total interior livable area: 3,588 sqft
    • Finished area above ground: 3,588
    • Finished area below ground: 0

    Property

    Parking
    • Total spaces: 2
    • Parking features: Attached Garage, Parking Space(s), Garage on Main Level
    • Attached garage spaces: 2
    Features
    • Levels: Two
    • Stories: 2
    • Entry location: Main
    • Patio & porch: Covered, Front Porch, Patio
    • Pool features: Community
    Lot
    • Size: 0.23 Acres
    • Features: Wooded
    Details
    • Parcel number: 01945314
    • Zoning: NR
    • Special conditions: Standard

    Construction

    Type & style
    • Home type: SingleFamily
    • Property subtype: Single Family Residence
    Materials
    • Vinyl
    • Foundation: Slab
    Condition
    • New construction: No
    • Year built: 2006

    Utilities & green energy

    • Sewer: Public Sewer
    • Water: City

    Community & HOA

    Community
    • Features: Clubhouse, Playground, Recreation Area
    • Security: Carbon Monoxide Detector(s)
    • Subdivision: Centennial
    HOA
    • Has HOA: Yes
    • HOA fee: $382 semi-annually
    • HOA name: Cedar Mgmt
    • HOA phone: 877-252-3327
    Location
    • Region: Huntersville

    Financial & listing details

    • Price per square foot: $160/sqft
    • Tax assessed value: $523,700
    • Date on market: 10/8/2025
    • Cumulative days on market: 111 days
    • Road surface type: Concrete, Paved

    Price history

    DateEventPrice
    12/4/2025Sold$575,000-4%$160/sqft
    Source: Canopy MLS as distributed by MLS GRID #4308571 Report a problem
    10/29/2025Pending sale$599,000$167/sqft
    Source: Canopy MLS as distributed by MLS GRID #4308571 Report a problem
    10/8/2025Listed for sale$599,000+4%$167/sqft
    Source: Canopy MLS as distributed by MLS GRID #4308571 Report a problem
    9/25/2025Listing removed$575,900$161/sqft
    Source: Canopy MLS as distributed by MLS GRID #4260853 Report a problem
    7/14/2025Price change$575,900-2.4%$161/sqft
    Source: Canopy MLS as distributed by MLS GRID #4260853 Report a problem
    6/27/2025Listed for sale$590,000+80.7%$164/sqft
    Source: Canopy MLS as distributed by MLS GRID #4260853 Report a problem
    3/15/2007Sold$326,500$91/sqft
    Source: Public Record Report a problem

    Public tax history

    YearProperty taxesTax assessment
    2025-- $523,600 0%
    2024-- $523,700
    2023-- $523,700 +55.1%
    2022-- $337,700
    2021-- $337,700
    2020-- $337,700
    2019$3,011 +2.3%$337,700 +34.6%
    2018$2,942 +1.3%$250,900
    2017$2,904 $250,900
    2016$2,904 $250,900
    2015$2,904 +0.2%$250,900
    2014$2,899 --
    2013-- $250,900
    2012-- $250,900
    2011-- $250,900 -2.3%
    2010-- $256,900
    2009-- $256,900 +8.3%
    2008-- $237,200
    2007-- $237,200
    2004-- --
    Find assessor info on the county website

    Neighborhood: 28078

    Nearby schools

    GreatSchools rating
    Get a cash offer in 3 minutes
    Find out how much your home could sell for in as little as 3 minutes with a no-obligation cash offer.
    Estimated market value
    $575,700
    Get a cash offer in 3 minutes
    Find out how much your home could sell for in as little as 3 minutes with a no-obligation cash offer.
    Estimated market value
    $575,700