Skip main navigation
Sold for $299,900
  • $299,900

    15001 SW 46TH CIR, OCALA, FL 34473

    4beds
    1,896sqft
    Single Family Residence
    Built in 2026
    10,019 Square Feet Lot
    $299,100 Zestimate®
    $158/sqft
    $2,111 Estimated rent

    Home value

    $299,100

    $284,000 - $314,000

    $2,111/mo

    Zestimate® history
    Loading
    Loading...

    Owner options

    List your home for rent

    $2,111/mo

    Rent Zestimate®

    Find your next renter with Zillow Rental Manager. Plus, with online applications, you can quickly screen prospective tenants – for free.

    Learn more

    $2,111/mo

    Rent Zestimate®

    Refinance and save

    $2,068/mo

    Est. payment

    Refinancing to a lower rate could help reduce your monthly payments and save thousands over the life of the loan.

    See today's rates

    $2,068/mo

    Est. payment

    Explore your selling options

    Work with a Zillow partner agent

    Leverage their expertise and Zillow's premium Showcase listings to get your home seen by more buyers.

    Get started

    List with your own agent

    Get your home in front of millions of buyers by listing it on Zillow.

    Learn how to do it

    Sell it yourself

    Take full control of how buyers see your home on Zillow by listing For Sale by Owner (FSBO).

    List your home

    What's special

    Quartz countertopsElevated finishes throughoutCarefully selected upgradesSecondary suiteOversized lotSoaring ceilingsJack-and-jill layout
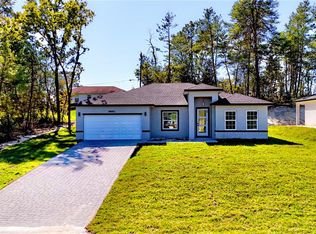
    One or more photo(s) has been virtually staged. *NEW CONSTRUCTION* MOVE IN READY, No HOA, No CDD.*Up to $5k in closing costs incentives offered* Experience modern living in this newly built 4-bedroom, 3-bath home thoughtfully designed for comfort, functionality, and privacy. Every detail reflects carefully selected upgrades, the builder truly invested in elevated finishes throughout. Situated on an oversized lot with permanent open space behind it, this property offers rare privacy with no rear neighbors and additional outdoor space to enjoy. The floor plan is exceptionally versatile, featuring a dual-suite configuration ideal for multigenerational living. The primary suite is generously sized and includes his-and-hers walk-in closets. In addition, the home offers a secondary suite along with a Jack-and-Jill layout, providing flexibility for guests, extended family, or growing households. Inside, you’ll find luxury vinyl flooring throughout, soaring ceilings, and a seamless open-concept design connecting the living, dining, and kitchen areas — perfect for both everyday living and entertaining. The kitchen stands out with quartz countertops and a full suite of stainless steel appliances, including refrigerator, electric range, microwave, and dishwasher — making this home truly move-in ready. The location is another standout feature. Positioned in the desirable community of Marion Oaks, the property enjoys a privileged setting less than one mile from Sunrise Elementary School and Horizon Academy, while also offering convenient access to shopping and quick connectivity to Interstate 75. It truly combines peaceful surroundings with everyday convenience. Homes offering this combination of space, thoughtful design, privacy, and prime location are increasingly hard to find.

    Zillow last checked:

    Listing updated:

    Listed by:

    Viviane Rocha 407-558-1180,

    WRA BUSINESS & REAL ESTATE 407-512-1008

    Bought with:

    Lori West, 3464216

    RE/MAX MARKETING SPECIALISTS

    Source: Stellar MLS,MLS#: O6384197MLS LogoOriginating MLS: Orlando Regional

    Facts & features

    Interior

    Bedrooms & bathrooms
    • Bedrooms: 4
    • Bathrooms: 3
    • Full bathrooms: 3
    Primary bedroom
    • Features: Walk-In Closet(s)
    • Level: First
    Kitchen
    • Level: First
    Living room
    • Level: First
    Heating
    • Central, Electric
    Cooling
    • Central Air
    Appliances
    • Included: Dishwasher, Disposal, Microwave, Range, Refrigerator
    • Laundry: Laundry Room
    Features
    • Eating Space In Kitchen, High Ceilings, Kitchen/Family Room Combo, Living Room/Dining Room Combo, Open Floorplan, Primary Bedroom Main Floor, Walk-In Closet(s)
    • Flooring: Luxury Vinyl
    • Has fireplace: No
    Interior area
    • Total structure area: 2,553
    • Total interior livable area: 1,896 sqft

    Property

    Parking
    • Total spaces: 2
    • Parking features: Garage - Attached
    • Attached garage spaces: 2
    Features
    • Levels: One
    • Stories: 1
    • Exterior features: Other
    Lot
    • Size: 10,019 Square Feet
    Details
    • Parcel number: 8001012109
    • Zoning: R-1
    • Special conditions: None

    Construction

    Type & style
    • Home type: SingleFamily
    • Property subtype: Single Family Residence
    Materials
    • Block
    • Foundation: Slab
    • Roof: Shingle
    Condition
    • Completed
    • New construction: Yes
    • Year built: 2026

    Utilities & green energy

    • Sewer: Septic Tank
    • Water: Public
    • Utilities for property: Electricity Connected, Public, Water Connected

    Community & HOA

    Community
    • Pet fee: $0 monthly
    • Subdivision: MARION OAKS UNIT 01
    HOA
    • Has HOA: No
    Location
    • Region: Ocala

    Financial & listing details

    • Price per square foot: $158/sqft
    • Tax assessed value: $37,300
    • Annual tax amount: $702
    • Date on market: 2/21/2026
    • Cumulative days on market: 150 days
    • Ownership: Fee Simple
    • Total actual rent: 0
    • Electric utility on property: Yes
    • Road surface type: Asphalt

    Price history

    DateEventPrice
    8/31/2026Sold$299,900$158/sqft
    Source: Stellar MLS #O6384197 Report a problem
    7/22/2026Pending sale$299,900$158/sqft
    Source: Stellar MLS #O6384197 Report a problem
    7/2/2026Price change$299,900-3.2%$158/sqft
    Source: Stellar MLS #O6384197 Report a problem
    5/11/2026Price change$309,900-3.1%$163/sqft
    Source: Stellar MLS #O6384197 Report a problem
    3/19/2026Price change$319,900-1.5%$169/sqft
    Source: Stellar MLS #O6384197 Report a problem
    2/21/2026Listed for sale$324,900+515.3%$171/sqft
    Source: Stellar MLS #O6384197 Report a problem
    3/26/2025Sold$52,800-44.4%$28/sqft
    Source: Public Record Report a problem
    10/28/2024Sold$95,000$50/sqft
    Source: Public Record Report a problem

    Public tax history

    YearProperty taxesTax assessment
    2025$732 +95.8%$37,300 +462.9%
    2024$374 +9.7%$6,626 +10%
    2023$341 +33.3%$6,024 +10%
    2022$255 +27.4%$5,476 +10%
    2021$201 +10%$4,978 +10%
    2020$182 +5.9%$4,525 +10%
    2019$172 $4,114 -3.2%
    2018$172 +13.8%$4,250 +25%
    2017$151 -1.1%$3,400 +5.3%
    2016$153 $3,230 -5%
    2015$153 -1.3%$3,400
    2014$155 -0.6%$3,400 -2.9%
    2013$156 -4.9%$3,500 -12.5%
    2012$164 -2.1%$4,000 -11.1%
    2011$168 -4.8%$4,500 -10%
    2010$176 -40.3%$5,000 -60%
    2009$295 -38%$12,500 -47.9%
    2008$476 -27.3%$24,000 -31.4%
    2007$655 +51.1%$35,000 +89.2%
    2006$434 +296.4%$18,500 +85%
    2005$109 $10,000 +185.7%
    2004$109 -19.2%$3,500
    2002$135 +16%$3,500
    2001$117 $3,500
    2000$117 $3,500
    Find assessor info on the county website

    Neighborhood: 34473

    Nearby schools

    GreatSchools rating
    Get a cash offer in 3 minutes
    Find out how much your home could sell for in as little as 3 minutes with a no-obligation cash offer.
    Estimated market value
    $299,100
    Get a cash offer in 3 minutes
    Find out how much your home could sell for in as little as 3 minutes with a no-obligation cash offer.
    Estimated market value
    $299,100