Absolutely charming and beautifully upgraded, this clean turnkey single-story home is nestled at the end of a cul-de-sac in the highly sought-after Old Goldenwest Estates neighborhood with new backyard lawn! An incredible opportunity for first-time buyers or anyone looking to create their dream home in a superb family-friendly neighborhood. Boasting 3 bedrooms, 2 bathrooms, and spanning 1,272 square feet, this inviting residence features luxury wide-plank vinyl flooring throughout, dual pane windows and sliders, smooth ceilings, ceiling fans, fresh interior paint, and mirrored closet doors, while both bathrooms have been stylishly remodeled with designer surrounds, quartz countertops, new vanities, and updated fixtures. The home offers wonderful curb appeal with a lush front lawn, colorful flowering gardens, a wide sweeping driveway, and a newer roof, and inside you’ll find a light and bright open floorplan with a spacious living room highlighted by a white brick fireplace and a solatube skylight that fills the space with natural light. The living room flows seamlessly into the dining area with slider access to the side yard and opens to the adorable kitchen featuring a breakfast bar, gray countertops, gas cooktop, oven, dishwasher, refrigerator, and abundant natural wood cabinetry including a large pantry. All bedrooms are generously sized with ceiling fans and mirrored closets, and the primary suite includes an ensuite bathroom with a beautifully updated walk-in shower. The private backyard is enclosed with block walls topped with white vinyl fencing for added privacy and offers a blank canvas to design your ideal outdoor retreat, whether it’s a pool, covered patio, BBQ area, garden, or lawn for entertaining and relaxation. Additional highlights include direct access to the two-car garage with built-in storage. Ideally located near parks, top-rated schools, shopping, dining, easy freeway access, and just a short drive to the beach & Bella Terra! This home combines comfort, value, and location. Don’t miss this fantastic opportunity! Was on HOLD but back on the market!
Sold for $1,100,000
Listed by: First Team Real Estate • Gwen Miller-Viertel • Contact: 714-624-3162
Bought with: Smart Choice Realty
$1,100,000
15001 Sussex Cir, Huntington Beach, CA 92647
3beds
1,272sqft
Single Family Residence
Built in 1962
6,110 Square Feet Lot
$1,140,000 Zestimate®
$865/sqft
$4,108 Estimated rent
Home value
$1,140,000
$1.08M - $1.20M
$4,108/mo
Zestimate® history
Owner options
List your home for rent
$4,108/mo
Rent Zestimate®
Find your next renter with Zillow Rental Manager. Plus, with online applications, you can quickly screen prospective tenants – for free.
$4,108/mo
Rent Zestimate®
Refinance and save
$6,984/mo
Est. payment
Refinancing to a lower rate could help reduce your monthly payments and save thousands over the life of the loan.
$6,984/mo
Est. payment
Explore your selling options
Work with a Zillow partner agent
Leverage their expertise and Zillow's premium Showcase listings to get your home seen by more buyers.
Get startedList with your own agent
Get your home in front of millions of buyers by listing it on Zillow.
Learn how to do itSell it yourself
Take full control of how buyers see your home on Zillow by listing For Sale by Owner (FSBO).
List your homeWhat's special
Zillow last checked:
Listing updated:
Listed by:
Gwen Miller-Viertel DRE #00684278 714-624-3162,
First Team Real Estate
Bought with:
Son Tran, DRE #01466182
Smart Choice Realty
Source: CRMLS,MLS#: OC26066755 Originating MLS: California Regional MLS
Originating MLS: California Regional MLSFacts & features
Interior
Bedrooms & bathrooms
- Bedrooms: 3
- Bathrooms: 2
- Full bathrooms: 2
- Main level bathrooms: 2
- Main level bedrooms: 3
Rooms
- Room types: Bedroom, Entry/Foyer, Kitchen, Laundry, Living Room, Primary Bathroom, Primary Bedroom, Other, Dining Room
Primary bedroom
- Features: Primary Suite
Primary bedroom
- Features: Main Level Primary
Bedroom
- Features: All Bedrooms Down
Bedroom
- Features: Bedroom on Main Level
Bathroom
- Features: Bathroom Exhaust Fan, Full Bath on Main Level, Linen Closet, Quartz Counters, Remodeled, Separate Shower, Tub Shower, Upgraded, Walk-In Shower
Kitchen
- Features: Kitchen/Family Room Combo, Laminate Counters
Other
- Features: Walk-In Closet(s)
Heating
- Central, Forced Air
Cooling
- None
Appliances
- Included: Dishwasher, Disposal, Gas Oven, Gas Range, Gas Water Heater, Range Hood, Water Heater
- Laundry: Washer Hookup, Electric Dryer Hookup, Gas Dryer Hookup, In Garage
Features
- Breakfast Bar, Brick Walls, Ceiling Fan(s), Separate/Formal Dining Room, Laminate Counters, Open Floorplan, Pantry, Quartz Counters, Recessed Lighting, All Bedrooms Down, Bedroom on Main Level, Main Level Primary, Primary Suite, Walk-In Closet(s)
- Flooring: Carpet, Laminate
- Doors: Mirrored Closet Door(s), Sliding Doors
- Windows: Double Pane Windows, Skylight(s)
- Has fireplace: Yes
- Fireplace features: Gas Starter, Living Room, Wood Burning
- Common walls with other units/homes: No Common Walls
Interior area
- Total interior livable area: 1,272 sqft
Property
Parking
- Total spaces: 8
- Parking features: Concrete, Direct Access, Door-Single, Driveway, Garage, Garage Door Opener, Garage Faces Side, On Street, Side By Side
- Attached garage spaces: 2
- Uncovered spaces: 6
Accessibility
- Accessibility features: No Stairs
Features
- Levels: One
- Stories: 1
- Entry location: Front porch
- Patio & porch: Front Porch
- Pool features: None
- Spa features: None
- Fencing: Brick,Good Condition,Vinyl
- Waterfront features: Ocean Side Of Freeway
Lot
- Size: 6,110 Square Feet
- Features: Back Yard, Cul-De-Sac, Front Yard, Lawn, Landscaped, Near Park, Yard
Details
- Parcel number: 14522128
- Special conditions: Standard
Construction
Type & style
- Home type: SingleFamily
- Architectural style: Traditional
- Property subtype: Single Family Residence
Materials
- Drywall, Glass, Concrete, Stucco, Wood Siding
- Foundation: Slab
- Roof: Composition,Shingle
Condition
- Updated/Remodeled
- New construction: No
- Year built: 1962
Details
- Builder name: Old Golden West Estates
Utilities & green energy
- Electric: Electricity - On Property
- Sewer: Public Sewer, Sewer Tap Paid
- Water: Public
- Utilities for property: Cable Available, Electricity Available, Electricity Connected, Natural Gas Available, Natural Gas Connected, Sewer Available, Sewer Connected, Water Available, Water Connected
Community & HOA
Community
- Features: Biking, Curbs, Gutter(s), Storm Drain(s), Street Lights, Suburban, Sidewalks, Park
- Subdivision: Goldenwest Estates (Old) (Gweo)
Location
- Region: Huntington Beach
Financial & listing details
- Price per square foot: $865/sqft
- Tax assessed value: $739,462
- Date on market: 4/3/2026
- Cumulative days on market: 66 days
- Listing terms: Cash,Cash to New Loan,Conventional
- Road surface type: Paved
Price history
| Date | Event | Price |
|---|---|---|
| 8/26/2026 | Sold | $1,100,000-4.3%$865/sqft |
Source:  CRMLS #OC26066755 Report a problem CRMLS #OC26066755 Report a problem | ||
| 8/2/2026 | Pending sale | $1,149,000$903/sqft |
Source: CRMLS #OC26066755 Report a problem | ||
| 6/23/2026 | Price change | $1,149,000-1.8%$903/sqft |
Source: CRMLS #OC26066755 Report a problem | ||
| 6/7/2026 | Listed for sale | $1,170,000+129.4%$920/sqft |
Source: CRMLS #OC26066755 Report a problem | ||
| 3/1/2004 | Sold | $510,000$401/sqft |
Source: Public Record Report a problem | ||
Public tax history
| Year | Property taxes | Tax assessment |
|---|---|---|
| 2026 | -- | $739,462 +2% |
| 2025 | $8,504 +1.3% | $724,963 +2% |
| 2024 | $8,396 +3.5% | $710,749 +2% |
| 2023 | $8,114 +1.5% | $696,813 +2% |
| 2022 | $7,996 +2.2% | $683,150 +2% |
| 2021 | $7,823 +1.2% | $669,755 +1% |
| 2020 | $7,728 | $662,888 +2% |
| 2019 | $7,728 +1.2% | $649,891 +2% |
| 2018 | $7,637 +9% | $637,149 +7.1% |
| 2017 | $7,006 | $594,936 |
| 2016 | $7,006 +1.4% | $594,936 +1.5% |
| 2015 | $6,907 | $586,000 +30.2% |
| 2011 | -- | $450,000 |
| 2010 | -- | $450,000 -7% |
| 2009 | -- | $484,000 -10.6% |
| 2008 | -- | $541,108 |
| 2007 | -- | $541,108 +2% |
| 2006 | -- | $530,499 +2% |
| 2005 | -- | $520,098 +243.2% |
| 2004 | -- | $151,542 +1.9% |
| 2003 | -- | $148,765 +2% |
| 2002 | -- | $145,849 +2% |
| 2001 | $1,462 -2.5% | $142,990 +2% |
| 2000 | $1,499 | $140,187 |
Find assessor info on the county website
Neighborhood: 92647
Nearby homes
- $1,279,0004 bd2 ba1.3k sqft15011 Sussex Cir, Huntington Beach, CA 92647Off Market
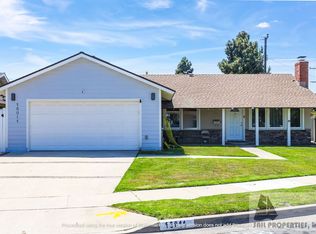
- $1,283,3005 bd2 ba1.9k sqft15002 Sevilla Cir, Huntington Beach, CA 92647Off Market

- $1,090,9003 bd2 ba1.2k sqft15012 Sevilla Cir, Huntington Beach, CA 92647Off Market
- $1,294,0003 bd2 ba1.8k sqft15031 Sussex Cir, Huntington Beach, CA 92647Off Market
- $1,161,9003 bd2 ba1.2k sqft15032 Sevilla Cir, Huntington Beach, CA 92647Off Market
- $1,134,2004 bd2 ba1.3k sqft15002 Sussex Cir, Huntington Beach, CA 92647Off Market
- $1,299,0004 bd2 ba1.6k sqft15041 Sussex Cir, Huntington Beach, CA 92647Off Market
- $1,221,5003 bd2 ba1.2k sqft15012 Sussex Cir, Huntington Beach, CA 92647Off Market
Nearby schools
GreatSchools rating
- 7/10Schroeder Elementary SchoolGrades: K-6Distance: 0.5 mi
- 9/10Helen Stacey Middle SchoolGrades: 6-8Distance: 0.6 mi
- 9/10Marina High SchoolGrades: 9-12Distance: 1.3 mi
Schools provided by the listing agent
- Elementary: Schroeder
- Middle: Stacey
- High: Marina
Source: CRMLS. This data may not be complete. We recommend contacting the local school district to confirm school assignments for this home.
Get a cash offer in 3 minutes
Find out how much your home could sell for in as little as 3 minutes with a no-obligation cash offer.
Estimated market value
$1,140,000
Get a cash offer in 3 minutes
Find out how much your home could sell for in as little as 3 minutes with a no-obligation cash offer.
Estimated market value
$1,140,000
- California
- Orange County
- Huntington Beach
- 92647
- 15001 Sussex Cir
Nearby cities
Nearby neighborhoods
Nearby zip codes
Other Huntington Beach Topics
- Apartments for Rent in 92647
- Houses for Sale in 92647
- Houses for Rent in 92647
- 92647 Real Estate
- Huntington Beach Condos
- Houses for Sale in Huntington Beach
- Newest Listings in Huntington Beach
- Huntington Beach Home Values
- Huntington Beach Real Estate Agents
- Huntington Beach Refinance
- Huntington Beach Mortgage Rates
