Welcome to your private oasis in prestigious Grey Hawk at Lake Polo. This elegant 4-bedroom plus office, estate home is nestled on a corner lot with acres of conservation located behind the home. Step through the front door and admire the spacious open layout with high ceilings, abundant natural light, and endless upgrades including plantation shutters, reverse osmosis water system, water softener, whole house water filter, solar panels, a newer HVAC (2022), and new roof (2024). When you step into the home you’re greeted by sparkling views of the pool and the formal living and dining room with a built-in buffet. At the heart of this home is a gourmet kitchen with 42” cherry cabinets, granite countertops, double island and not one, but two walk-in pantries. The kitchen and expansive great room overlooking the pool is the perfect location for creating memories, whether you're hosting a poolside barbecue or settling in for the big game. The split-bedroom floor plan provides privacy for all. The primary suite is tucked off the front of the home and features tray ceilings, spa-like bath, dual walk-in closets and direct access to the patio and pool. Two secondary bedrooms share a convenient full bath just off the family room, while a generously sized fourth bedroom sits at the back of the home along with the third bathroom, perfect as a mother-in-law suite or guest retreat. Your outdoor paradise awaits just beyond the living area. Sliding glass doors open to a screened-in lanai and solar-heated saltwater pool that is all yours. Enjoy morning laps on cool winter days and host summer pool parties year-round This is Florida living at its finest. The home comes equipped with solar panels, eliminating high electric bills and aligning with sustainable living. The 3-car garage offers ample room for your vehicles, storage, and hobbies and even has an attic lift making storing all those holiday decorations easy. All of this is located in the sought-after Grey Hawk gated community, one of Odessa’s premier neighborhoods. Behind the guarded entry, you’ll find the community tennis court, basketball court and park. The community is conveniently located off SR 54 near the veterans expressway, making it a quick trip to Downtown Tampa and International Airport. If you’ve been dreaming of a spacious pool home that offers luxury and sustainability in a sought-after community, look no further. Come experience 15001 Wind Whisper in person, this exceptional Odessa home is ready to welcome you home.
Sold for $815,000
$815,000
15001 WIND WHISPER DRIVE, ODESSA, FL 33556
4beds
3,234sqft
Single Family Residence
Built in 2007
0.35 Acres Lot
$808,500 Zestimate®
$252/sqft
$5,389 Estimated rent
Home value
$808,500
$736,000 - $889,000
$5,389/mo
Zestimate® history
Owner options
List your home for rent
$5,389/mo
Rent Zestimate®
Find your next renter with Zillow Rental Manager. Plus, with online applications, you can quickly screen prospective tenants – for free.
$5,389/mo
Rent Zestimate®
Refinance and save
$5,711/mo
Est. payment
Refinancing to a lower rate could help reduce your monthly payments and save thousands over the life of the loan.
$5,711/mo
Est. payment
Explore your selling options
Work with a Zillow partner agent
Leverage their expertise and Zillow's premium Showcase listings to get your home seen by more buyers.
Get startedList with your own agent
Get your home in front of millions of buyers by listing it on Zillow.
Learn how to do itSell it yourself
Take full control of how buyers see your home on Zillow by listing For Sale by Owner (FSBO).
List your homeWhat's special
Double islandScreened-in lanaiSolar-heated saltwater poolGranite countertopsAbundant natural lightHigh ceilingsSpa-like bath
Zillow last checked:
Listing updated:
Listed by:
Mariah Marvel 813-438-7841,
RE/MAX COLLECTIVE 813-438-7841,
Beth Fairweather 813-240-7088,
RE/MAX COLLECTIVE
Bought with:
David Stich, 3360704
OUT FAST REALTY & INVESTMENTS
Source: Stellar MLS,MLS#: TB8463691 Originating MLS: Suncoast Tampa
Originating MLS: Suncoast Tampa
Facts & features
Interior
Bedrooms & bathrooms
- Bedrooms: 4
- Bathrooms: 3
- Full bathrooms: 3
Rooms
- Room types: Attic, Den/Library/Office, Utility Room
Primary bedroom
- Features: Ceiling Fan(s), Dual Sinks, En Suite Bathroom, Makeup/Vanity Space, Split Vanities, Tub with Separate Shower Stall, Water Closet/Priv Toilet, Window/Skylight in Bath, Walk-In Closet(s)
- Level: First
- Area: 390 Square Feet
- Dimensions: 13x30
Bedroom 2
- Features: Ceiling Fan(s), Walk-In Closet(s)
- Level: First
- Area: 130 Square Feet
- Dimensions: 13x10
Bedroom 3
- Features: Built-in Closet
- Level: First
- Area: 130 Square Feet
- Dimensions: 13x10
Bedroom 4
- Features: Ceiling Fan(s), Built-in Closet
- Level: First
- Area: 210 Square Feet
- Dimensions: 15x14
Dinette
- Features: No Closet
- Level: First
- Area: 153 Square Feet
- Dimensions: 9x17
Dining room
- Features: No Closet
- Level: First
- Area: 140 Square Feet
- Dimensions: 10x14
Family room
- Features: Ceiling Fan(s), No Closet
- Level: First
- Area: 288 Square Feet
- Dimensions: 16x18
Kitchen
- Features: Granite Counters, Kitchen Island, Other, Pantry, Walk-In Closet(s)
- Level: First
- Area: 400 Square Feet
- Dimensions: 16x25
Living room
- Features: No Closet
- Level: First
- Area: 374 Square Feet
- Dimensions: 22x17
Office
- Features: No Closet
- Level: First
- Area: 130 Square Feet
- Dimensions: 10x13
Heating
- Electric
Cooling
- Central Air
Appliances
- Included: Cooktop, Dishwasher, Disposal, Microwave, Range, Range Hood, Refrigerator, Water Softener, Wine Refrigerator
- Laundry: Laundry Room
Features
- Attic Fan, Ceiling Fan(s), Crown Molding, Eating Space In Kitchen, High Ceilings, Living Room/Dining Room Combo, Open Floorplan, Solid Surface Counters, Solid Wood Cabinets, Split Bedroom, Stone Counters, Walk-In Closet(s)
- Flooring: Carpet, Ceramic Tile, Luxury Vinyl, Hardwood
- Doors: Sliding Doors
- Windows: Window Treatments
- Has fireplace: No
Interior area
- Total structure area: 4,448
- Total interior livable area: 3,234 sqft
Property
Parking
- Total spaces: 3
- Parking features: Garage - Attached
- Attached garage spaces: 3
Features
- Levels: One
- Stories: 1
- Patio & porch: Covered, Front Porch, Patio, Screened
- Exterior features: Irrigation System, Lighting
- Has private pool: Yes
- Pool features: In Ground, Salt Water, Screen Enclosure, Solar Heat
- Has view: Yes
- View description: Trees/Woods
Lot
- Size: 0.35 Acres
- Features: Corner Lot, In County
Details
- Parcel number: 3626170190004000010
- Zoning: MPUD
- Special conditions: None
Construction
Type & style
- Home type: SingleFamily
- Property subtype: Single Family Residence
Materials
- Block, Stucco
- Foundation: Slab
- Roof: Shingle
Condition
- New construction: No
- Year built: 2007
Utilities & green energy
- Sewer: Public Sewer
- Water: Public
- Utilities for property: BB/HS Internet Available, Cable Connected, Electricity Connected, Public, Solar, Water Connected
Community & HOA
Community
- Features: Deed Restrictions, Gated Community - Guard, Playground, Sidewalks, Tennis Court(s)
- Pet fee: $0 monthly
- Subdivision: GREY HAWK AT LAKE POLO PH 02
HOA
- Has HOA: Yes
- Amenities included: Basketball Court, Gated, Playground, Tennis Court(s)
- Services included: Maintenance Grounds, Private Road
- HOA fee: $207 monthly
- HOA name: Monica Beltran
- HOA phone: 727-577-2200
Location
- Region: Odessa
Financial & listing details
- Price per square foot: $252/sqft
- Tax assessed value: $733,885
- Annual tax amount: $6,794
- Date on market: 1/15/2026
- Cumulative days on market: 3 days
- Listing terms: Cash,Conventional,VA Loan
- Ownership: Fee Simple
- Total actual rent: 0
- Electric utility on property: Yes
- Road surface type: Paved, Asphalt
Price history
| Date | Event | Price |
|---|---|---|
| 2/17/2026 | Sold | $815,000$252/sqft |
Source:  Stellar MLS #TB8463691 Report a problem Stellar MLS #TB8463691 Report a problem | ||
| 1/20/2026 | Pending sale | $815,000$252/sqft |
Source: Stellar MLS #TB8463691 Report a problem | ||
| 1/15/2026 | Listed for sale | $815,000+43.2%$252/sqft |
Source: Stellar MLS #TB8463691 Report a problem | ||
| 3/2/2020 | Sold | $569,000$176/sqft |
Source: Public Record Report a problem | ||
| 12/29/2019 | Pending sale | $569,000$176/sqft |
Source: FLORIDA EXECUTIVE REALTY #T3212366 Report a problem | ||
| 11/27/2019 | Listed for sale | $569,000+29.6%$176/sqft |
Source: FLORIDA EXECUTIVE REALTY #T3212366 Report a problem | ||
| 10/3/2011 | Sold | $439,000-2.4%$136/sqft |
Source: Public Record Report a problem | ||
| 9/12/2011 | Price change | $449,900-6.3%$139/sqft |
Source: Samuelsen Builders Realty, LLC Report a problem | ||
| 7/23/2011 | Price change | $479,900-3.8%$148/sqft |
Source: Samuelsen Builders Realty, LLC Report a problem | ||
| 5/5/2011 | Price change | $499,000-3.1%$154/sqft |
Source: Samuelsen Builders Realty, LLC Report a problem | ||
| 4/11/2011 | Listed for sale | $514,900+210.2%$159/sqft |
Source: Samuelsen Builders Realty, LLC Report a problem | ||
| 5/31/2006 | Sold | $166,000$51/sqft |
Source: Public Record Report a problem | ||
Public tax history
| Year | Property taxes | Tax assessment |
|---|---|---|
| 2024 | $6,794 +3.7% | $429,750 |
| 2023 | $6,552 +11.1% | $429,750 +3% |
| 2022 | $5,897 +1.7% | $417,240 +6.1% |
| 2021 | $5,798 +7% | $393,299 +6.5% |
| 2020 | $5,416 +1.5% | $369,300 +2.3% |
| 2019 | $5,335 | $361,000 +1.9% |
| 2018 | $5,335 +1.8% | $354,270 |
| 2017 | $5,243 +0.3% | $354,270 +4.2% |
| 2016 | $5,226 +0.2% | $339,846 +0.7% |
| 2015 | $5,213 +2.7% | $337,484 -4.7% |
| 2014 | $5,077 | $354,273 +3.4% |
| 2013 | -- | $342,590 +1.8% |
| 2012 | -- | $336,446 +3.7% |
| 2011 | -- | $324,509 +4.2% |
| 2010 | -- | $311,554 -11.4% |
| 2009 | -- | $351,628 -15.2% |
| 2008 | -- | $414,832 -4.2% |
| 2007 | -- | $433,160 +302% |
| 2006 | -- | $107,750 |
Find assessor info on the county website
Neighborhood: 33556
Nearby homes
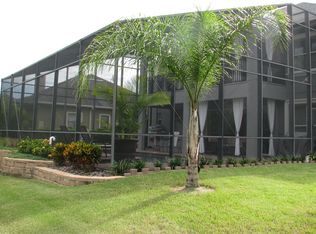
- $907,0005 bd3 ba3.6k sqft15009 Wind Whisper Dr, Odessa, FL 33556Off Market
- $928,0006 bd5 ba4.2k sqft15154 Azra Dr, Odessa, FL 33556Off Market
- $897,900-- bd3 ba3.9k sqft15217 Azra Dr, Odessa, FL 33556Off Market
- $671,5004 bd3 ba2.5k sqft15209 Azra Dr, Odessa, FL 33556Off Market
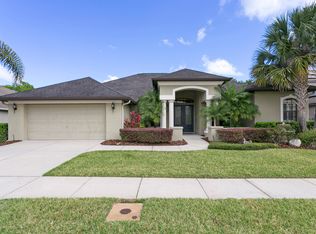
- $844,0005 bd4 ba3.3k sqft15201 Azra Dr, Odessa, FL 33556Off Market
- $733,1004 bd3 ba2.6k sqft15017 Wind Whisper Dr, Odessa, FL 33556Off Market
- $902,2005 bd3 ba3.7k sqft15016 Wind Whisper Dr, Odessa, FL 33556Off Market
- $764,4005 bd3 ba3.6k sqft15144 Azra Dr, Odessa, FL 33556Off Market
Nearby schools
GreatSchools rating
- 7/10Odessa Elementary SchoolGrades: PK-5Distance: 2.4 mi
- 8/10Seven Springs Middle SchoolGrades: 6-8Distance: 6.6 mi
- 7/10James W. Mitchell High SchoolGrades: 9-12Distance: 6.5 mi
Schools provided by the listing agent
- Elementary: Odessa Elementary
- Middle: Seven Springs Middle-PO
- High: J.W. Mitchell High-PO
Source: Stellar MLS. This data may not be complete. We recommend contacting the local school district to confirm school assignments for this home.
Get a cash offer in 3 minutes
Find out how much your home could sell for in as little as 3 minutes with a no-obligation cash offer.
Estimated market value
$808,500
Get a cash offer in 3 minutes
Find out how much your home could sell for in as little as 3 minutes with a no-obligation cash offer.
Estimated market value
$808,500
- Florida
- Pasco County
- Odessa
- 33556
- 15001 WIND WHISPER DRIVE
Nearby cities
Nearby zip codes
Other Odessa Topics
