Back on the market at no fault to seller.Welcome to your dream home with endless possibilities! Nestled in the desirable Tracy Unified School District, this property offers a slice of countryside close to all the conveniences of Tracy. Situated on a 2-acre lot, this property boasts THREE homes for a total of 3871 Sq/Ft, making it perfect for multi-generational living or rental income potential. The main home is 1805 Sq/Ft and 4b/2b . The second & third homes, each around 1033 Sq/Ft offer flexibility for extended family, additional rental income, or creative space! One of the homes is currently tenant occupied, which provides additional income. The lot itself is spacious, offering plenty of room to explore, garden, or simply bask in the tranquility of the outdoors. Shoot some hoops on your very own basketball court & explore the enchanting treehouse. A kids' playground ensures endless entertainment for the little ones, & a circular brick area for firepit to enjoy the night sky.This home offers the ideal blend of rural serenity & city convenience.
Closed
$1,100,000
15001 Wing Levee Rd, Stockton, CA 95206
9beds
3,871sqft
Multi Family, Single Family Residence
Built in 1985
2.01 Acres Lot
$1,502,500 Zestimate®
$284/sqft
$4,076 Estimated rent
Home value
$1,502,500
$1.25M - $1.82M
$4,076/mo
Zestimate® history
Owner options
List your home for rent
$4,076/mo
Rent Zestimate®
Find your next renter with Zillow Rental Manager. Plus, with online applications, you can quickly screen prospective tenants – for free.
$4,076/mo
Rent Zestimate®
Refinance and save
$7,362/mo
Est. payment
Refinancing to a lower rate could help reduce your monthly payments and save thousands over the life of the loan.
$7,362/mo
Est. payment
Explore your selling options
Work with a Zillow partner agent
Leverage their expertise and Zillow's premium Showcase listings to get your home seen by more buyers.
Get startedList with your own agent
Get your home in front of millions of buyers by listing it on Zillow.
Learn how to do itSell it yourself
Take full control of how buyers see your home on Zillow by listing For Sale by Owner (FSBO).
List your homeWhat's special
Zillow last checked:
Listing updated:
Listed by:
Graciela Gottesman DRE #01518591 209-914-0405,
Berkshire Hathaway HomeServices-Drysdale Properties,
Marek Gottesman DRE #02026166 925-286-3904,
Berkshire Hathaway HomeServices-Drysdale Properties
Bought with:
Graciela Gottesman, DRE #01518591
Berkshire Hathaway HomeServices-Drysdale Properties
Source: MetroList Services of CA,MLS#: 223084155Originating MLS: MetroList Services, Inc.
Facts & features
Interior
Bedrooms & bathrooms
- Bedrooms: 9
- Bathrooms: 5
- Full bathrooms: 5
Rooms
- Room types: In Law Apartment, Workshop
Primary bedroom
- Features: Closet, Ground Floor, Walk-In Closet
Primary bathroom
- Features: Shower Stall(s), Tile
Dining room
- Features: Breakfast Nook, Bar, Space in Kitchen, Dining/Living Combo
Kitchen
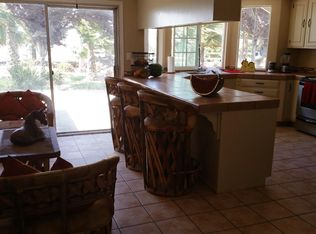
- Features: Breakfast Area, Pantry Cabinet, Kitchen/Family Combo, Tile Counters
Heating
- Central, Fireplace(s)
Cooling
- Ceiling Fan(s), Central Air, Wall Unit(s)
Appliances
- Included: Dishwasher, Disposal, Microwave, Free-Standing Electric Range
- Laundry: Cabinets, Electric Dryer Hookup, Ground Floor, Inside Room
Features
- Flooring: Laminate, Tile, Vinyl
- Number of fireplaces: 1
- Fireplace features: Living Room, Stone
Interior area
- Total structure area: 0
- Total interior livable area: 3,871 sqft
Property
Parking
- Total spaces: 12
- Parking features: Attached, RV Access/Parking, RV Possible, RV Storage, Uncovered Parking Spaces 2+, Other, Driveway
- Attached garage spaces: 2
- Uncovered spaces: 10
Features
- Levels: One
- Stories: 1
- Fencing: Vinyl,Fenced,Wood,Other
Lot
- Size: 2.01 Acres
- Dimensions: 87,555
- Features: Manual Sprinkler F&R, Sprinklers In Front, Sprinklers In Rear, Private, Garden, Shape Regular, Landscape Back, Landscape Front, Landscaped, Other
- Topography: Level,Trees Few,Trees Many,Level,Trees Few,Trees Many
Details
- Additional structures: Barn(s), Shed(s), Storage, Outbuilding
- Zoning: AG-80
- Special conditions: Standard
- Horses can be raised: Yes
- Horse amenities: 1-6 Stalls, Barn, Stable(s), Fenced
Construction
Type & style
- Home type: SingleFamily
- Architectural style: A-Frame,Ranch,Cottage
- Property subtype: Multi Family, Single Family Residence
Materials
- Stucco, Frame, Wood
- Foundation: Slab
- Roof: Shingle
Condition
- Year built: 1985
Utilities & green energy
- Electric: 220 Volts
- Sewer: Septic System
- Water: Well
- Utilities for property: Public
Community & HOA
Community
- Subdivision: Union Island
Location
- Region: Stockton
Financial & listing details
- Price per square foot: $284/sqft
- Price range: $1.1M - $1.1M
- Date on market: 9/20/2026
- Road surface type: Asphalt
Price history
| Date | Event | Price |
|---|---|---|
| 7/8/2024 | Sold | $1,100,000-4.3%$284/sqft |
Source: MetroList Services of CA #223084155 Report a problem | ||
| 6/11/2024 | Pending sale | $1,150,000$297/sqft |
Source: MetroList Services of CA #223084155 Report a problem | ||
| 5/27/2024 | Contingent | $1,150,000$297/sqft |
Source: MetroList Services of CA #223084155 Report a problem | ||
| 4/5/2024 | Listed for sale | $1,150,000$297/sqft |
Source: MetroList Services of CA #223084155 Report a problem | ||
| 1/16/2024 | Pending sale | $1,150,000$297/sqft |
Source: MetroList Services of CA #223084155 Report a problem | ||
| 12/3/2023 | Price change | $1,150,000-4.2%$297/sqft |
Source: MetroList Services of CA #223084155 Report a problem | ||
| 9/15/2023 | Listed for sale | $1,200,000$310/sqft |
Source: MetroList Services of CA #223084155 Report a problem | ||
Public tax history
Tax history is unavailable.
Neighborhood: 95206
Nearby homes
- $1,100,0004 bd2 ba1 sqft15001 S Wing Levee Rd, Stockton, CA 95206Sold
- $925,7004 bd3 ba2.4k sqft14651 S Wing Levee Rd, Stockton, CA 95206Off Market
- $1,083,6003 bd2 ba2k sqft14741 S Wing Levee Rd, Stockton, CA 95206Off Market
- $1,587,9003 bd2 ba1.3k sqft14400 S Wing Levee Rd, Tracy, CA 95206Off Market
- $833,7002 bd1 ba1.3k sqft15697 Wing Levee Rd, Stockton, CA 95206Off Market
- $939,1003 bd2 ba2k sqft15763 Wing Levee Rd, Stockton, CA 95206Off Market
- $25,0003 bd3 ba2.1k sqft15831 S Wing Levee Rd, Tracy, CA 95206Sold
- $715,1005 bd3 ba2.4k sqft14650 S Wing Levee Rd, Stockton, CA 95206Off Market
Nearby schools
GreatSchools rating
- 3/10Louis J. Villalovoz Elementary SchoolGrades: K-5Distance: 6.9 mi
- 6/10Earle E. Williams Middle SchoolGrades: 6-8Distance: 7.1 mi
- 5/10Merrill F. West High SchoolGrades: 9-12Distance: 5.9 mi
Get a cash offer in 3 minutes
Find out how much your home could sell for in as little as 3 minutes with a no-obligation cash offer.
Estimated market value
$1,502,500
Get a cash offer in 3 minutes
Find out how much your home could sell for in as little as 3 minutes with a no-obligation cash offer.
Estimated market value
$1,502,500
- California
- San Joaquin County
- Stockton
- 95206
- 15001 Wing Levee Rd
