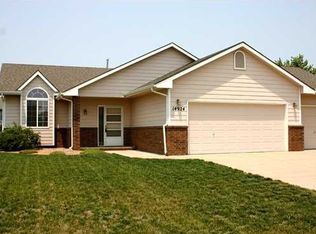
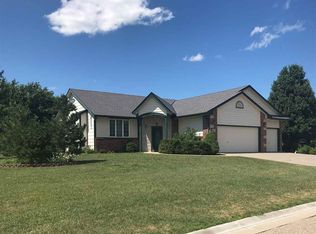
Located in the highly desirable east Wichita area near 143rd & Kellogg, 15002 E. Orme offers the space, functionality, and potential today’s buyers are searching for! With 4 bedrooms, 3 bathrooms, and an attached 2-car garage and an incredible oversized, detached 2-car garage with heat and air- this home is perfect for anyone needing extra room for vehicles, hobbies, storage, or workshop space. Inside, you’ll find a spacious, open layout with generous living areas and a large main floor laundry room that adds convenience to everyday life. The home has great bones and plenty of opportunity for a buyer to add their own style and updates over time while building instant equity. Step outside and you’ll really appreciate the oversized backyard that has been thoughtfully divided into two functional spaces. The front section provides a wide-open area for kids, pets, playsets, or entertaining, while the back section is already set up as a garden space — ideal for anyone who loves gardening, homesteading, fresh vegetables, or spending time outdoors. Whether you’re looking for extra garage space, room to spread out, or a home you can personalize and make your own, this property offers incredible potential in a convenient Wichita location close to shopping, dining, schools, and highway access. Homes with this much garage space and outdoor flexibility are hard to find at this price point— schedule your private showing today!
50 days
|
1,464
|
105
|
Likely to sell faster than
Zillow last checked:
Listing updated:
Listed by:
Lesley Perreault855-450-0442,
Real Broker, LLC
Source: SCKMLS as distributed by MLS GRID,MLS#: 673325
Loading...
Facts & features
Interior
Bedrooms & bathrooms
Bedrooms: 4
Bathrooms: 3
Full bathrooms: 3
Primary bedroom
Description: Carpet
Level: Main
Area: 182
Dimensions: 13x14
Kitchen
Description: Wood
Level: Main
Area: 120
Dimensions: 10x12
Living room
Description: Wood
Level: Main
Area: 323
Dimensions: 17x19
Heating
Forced Air, Natural Gas
Cooling
Central Air, Electric
Appliances
Included: Dishwasher, Range
Laundry: Main Level, Laundry Room, 220 equipment
Features
Ceiling Fan(s), Walk-In Closet(s)
Flooring: Hardwood
Basement: Finished
Has fireplace: No
Interior area
Total interior livable area: 2,408 sqft
Finished area above ground: 1,308
Finished area below ground: 1,100
Property
Parking
Total spaces: 4
Parking features: Attached, Detached, Garage Door Opener, Tandem
Garage spaces: 4
Features
Levels: One
Stories: 1
Patio & porch: Patio, Deck
Exterior features: Guttering - ALL
Has spa: Yes
Spa features: Bath
Fencing: Wood
Lot
Size: 0.31 Acres
Features: Standard
Details
Parcel number: 1172502103015.00
Construction
Type & style
Home type: SingleFamily
Architectural style: Ranch
Property subtype: Single Family Onsite Built
Materials
Frame w/Less than 50% Mas
Foundation: Full, Day Light
Roof: Composition
Condition
Year built: 2001
Utilities & green energy
Gas: Natural Gas Available
Water: Private
Utilities for property: Sewer Available, Natural Gas Available
Explore the cost of this home by adjusting the details. Changes won't be saved.
Principal & interest
$1,547
Mortgage insurance
$0
Property taxes
$170
Home insurance
$105
HOA fees
$0
Utilities
Not included
All calculations are estimates and provided by Zillow, Inc. for informational purposes only. Actual amounts may vary.
HOA fees may include property taxes on listings classified as Co-Ops. Contact the listing agent and/or owner for fee details.
Mortgage interest rates are dependent on a number of factors, including credit score, down payment, and repayment length. Interest rate data provided by Zillow Group Marketplace, Inc. as of 1/1/1970 from various mortgage lenders with which we have lead or other similar arrangements; the Estimated Payment is an average of those rates.
See how much you could borrow to make a competitive offer.
Source: SCKMLS as distributed by MLS GRID. This data may not be complete. We recommend contacting the local school district to confirm school assignments for this home.