COMPLETED NEW CONSTRUCTION READY FOR YOU TO CALL HOME!!!!! Welcome to this brand new construction, stunning 5-bedroom, 3-bathroom Rambler on an beautiful level 1 acre lot in Spotsylvania. This home has a large open yard to play, entertain and so much more. This beauty is an architectural marvel that epitomizes elegance and luxury. This magnificent home boasts an open floor plan, allowing for an abundance of natural light to flood the living spaces. The vaulted ceiling adorned adds a beautiful feeling of openness to the overall design. The kitchen is a chef's dream, featuring exquisite quartz countertops, stainless steel appliances, and a farmhouse sink that exudes sophistication. The beautiful warm LVP floors throughout the main area of the house add warmth and character to each room. The bathrooms are tastefully tiled, showcasing meticulous attention to detail. One of the standout features of this remarkable residence is the free-standing tub in one of the bathrooms, providing a serene oasis for relaxation after a long day. Additionally, the finished basement offers versatility with an extra bedroom, bathroom, office/bedroom space, and an expansive recreation room perfect for entertaining guests. With 2800 square feet of living space meticulously crafted to perfection, this home offers ample room for comfortable living and entertaining. The oversized yard and beautiful surrounding property provides endless possibilities for outdoor activities or even potential expansion in the future. In conclusion, this newly constructed Rambler embodies timeless beauty and modern functionality. It is truly a dream home that promises both comfort and luxury in every aspect imaginable. (Days on market are higher than normal b/c we had an offer w/home sale contingency. Don't let that keep you from making this dreamy home your next HOME SWEET HOME!!!!)
Sold for $470,000
$470,000
15002 Moonlight Ln, Mineral, VA 23117
5beds
2,800sqft
Single Family Residence
Built in 2024
1 Acres Lot
$480,900 Zestimate®
$168/sqft
$3,459 Estimated rent
Home value
$480,900
Estimated sales range
Not available
$3,459/mo
Zestimate® history
Owner options
List your home for rent
$3,459/mo
Rent Zestimate®
Find your next renter with Zillow Rental Manager. Plus, with online applications, you can quickly screen prospective tenants – for free.
$3,459/mo
Rent Zestimate®
Refinance and save
$2,735/mo
Est. payment
Refinancing to a lower rate could help reduce your monthly payments and save thousands over the life of the loan.
$2,735/mo
Est. payment
Explore your selling options
Work with a Zillow partner agent
Leverage their expertise and Zillow's premium Showcase listings to get your home seen by more buyers.
Get startedList with your own agent
Get your home in front of millions of buyers by listing it on Zillow.
Learn how to do itSell it yourself
Take full control of how buyers see your home on Zillow by listing For Sale by Owner (FSBO).
List your homeWhat's special
Beautiful warm lvp floorsFinished basementFarmhouse sinkOpen floor planExquisite quartz countertopsAbundance of natural lightOversized yard
Zillow last checked:
Listing updated:
Listed by:
Keith Snider 540-847-5748,
LPT Realty, LLC,
Co-Listing Agent: Rachel A Myrick 571-241-7141,
LPT Realty, LLC
Bought with:
David Shumway, 225245358
CityWorth Homes
Source: Bright MLS,MLS#: VASP2029122
Facts & features
Interior
Bedrooms & bathrooms
- Bedrooms: 5
- Bathrooms: 3
- Full bathrooms: 3
- Main level bathrooms: 2
- Main level bedrooms: 3
Basement
- Description: Percent Finished: 100.0
- Area: 1400
Heating
- Central, Forced Air, Heat Pump, Programmable Thermostat, Electric
Cooling
- Ceiling Fan(s), Central Air, Heat Pump, Programmable Thermostat, Electric
Appliances
- Included: Microwave, Dishwasher, Exhaust Fan, Oven/Range - Electric, Refrigerator, Stainless Steel Appliance(s), Electric Water Heater
- Laundry: Hookup, Main Level, Washer/Dryer Hookups Only
Features
- Attic, Soaking Tub, Bathroom - Stall Shower, Bathroom - Walk-In Shower, Ceiling Fan(s), Combination Kitchen/Dining, Dining Area, Entry Level Bedroom, Family Room Off Kitchen, Open Floorplan, Kitchen - Gourmet, Kitchen Island, Upgraded Countertops, Beamed Ceilings, Cathedral Ceiling(s), Dry Wall, Vaulted Ceiling(s)
- Flooring: Carpet, Ceramic Tile, Hardwood, Luxury Vinyl
- Doors: Sliding Glass
- Windows: Double Pane Windows, Screens
- Basement: Connecting Stairway,Full,Finished,Improved,Interior Entry,Exterior Entry,Rear Entrance,Sump Pump,Walk-Out Access,Windows
- Has fireplace: No
Interior area
- Total structure area: 2,800
- Total interior livable area: 2,800 sqft
- Finished area above ground: 1,400
- Finished area below ground: 1,400
Property
Parking
- Parking features: Driveway, Off Street
- Has uncovered spaces: Yes
Accessibility
- Accessibility features: None
Features
- Levels: Two
- Stories: 2
- Pool features: None
Lot
- Size: 1 Acres
Details
- Additional structures: Above Grade, Below Grade
- Parcel number: 683D2
- Zoning: RR
- Special conditions: Standard
Construction
Type & style
- Home type: SingleFamily
- Architectural style: Ranch/Rambler
- Property subtype: Single Family Residence
Materials
- Combination, Concrete, Stick Built, Vinyl Siding
- Foundation: Permanent, Slab, Other
- Roof: Shingle
Condition
- Excellent
- New construction: Yes
- Year built: 2024
Details
- Builder model: Boxwood
- Builder name: Ironwood Homes, Inc
Utilities & green energy
- Sewer: Septic < # of BR
- Water: Well
Community & HOA
Community
- Security: Smoke Detector(s)
- Subdivision: None Available
HOA
- Has HOA: No
Location
- Region: Mineral
Financial & listing details
- Price per square foot: $168/sqft
- Tax assessed value: $28,000
- Annual tax amount: $103
- Date on market: 11/8/2024
- Listing agreement: Exclusive Right To Sell
- Listing terms: FHA,Conventional,Rural Development,USDA Loan,VA Loan,VHDA
- Ownership: Fee Simple
Price history
| Date | Event | Price |
|---|---|---|
| 5/22/2025 | Sold | $470,000+4.4%$168/sqft |
Source:  Bright MLS #VASP2029122 Report a problem Bright MLS #VASP2029122 Report a problem | ||
| 4/17/2025 | Contingent | $450,000$161/sqft |
Source: Bright MLS #VASP2029122 Report a problem | ||
| 4/11/2025 | Listed for sale | $450,000-1.7%$161/sqft |
Source: Bright MLS #VASP2029122 Report a problem | ||
| 2/28/2025 | Contingent | $458,000$164/sqft |
Source: Bright MLS #VASP2029122 Report a problem | ||
| 2/7/2025 | Price change | $458,000-2.1%$164/sqft |
Source: Bright MLS #VASP2029122 Report a problem | ||
| 1/31/2025 | Price change | $468,000-0.2%$167/sqft |
Source: Bright MLS #VASP2029122 Report a problem | ||
| 1/17/2025 | Price change | $469,000-0.2%$168/sqft |
Source: Bright MLS #VASP2029122 Report a problem | ||
| 12/12/2024 | Price change | $470,000-1.1%$168/sqft |
Source: Bright MLS #VASP2029122 Report a problem | ||
| 11/9/2024 | Listed for sale | $475,000+660%$170/sqft |
Source: Bright MLS #VASP2029122 Report a problem | ||
| 1/23/2024 | Sold | $62,500+5.9%$22/sqft |
Source:  CVRMLS #2329146 Report a problem CVRMLS #2329146 Report a problem | ||
| 12/13/2023 | Pending sale | $59,000$21/sqft |
Source: CVRMLS #2329146 Report a problem | ||
| 12/5/2023 | Listed for sale | $59,000+25.5%$21/sqft |
Source: CVRMLS #2329146 Report a problem | ||
| 10/2/2023 | Sold | $47,000+4.4%$17/sqft |
Source: Bright MLS #VASP2019586 Report a problem | ||
| 8/16/2023 | Pending sale | $45,000$16/sqft |
Source: Bright MLS #VASP2019586 Report a problem | ||
| 8/14/2023 | Listed for sale | $45,000$16/sqft |
Source: Bright MLS #VASP2019586 Report a problem | ||
Public tax history
| Year | Property taxes | Tax assessment |
|---|---|---|
| 2025 | $2,754 +2579.3% | $375,100 +1239.6% |
| 2024 | $103 -44.5% | $28,000 +16.7% |
| 2023 | $185 +4.6% | $24,000 |
| 2022 | $177 -8.9% | $24,000 |
| 2021 | $194 | $24,000 |
| 2020 | $194 -4.5% | $24,000 |
| 2019 | $203 +1.7% | $24,000 |
| 2018 | $200 -2% | $24,000 |
| 2017 | $204 | $24,000 |
| 2016 | -- | $24,000 |
| 2015 | -- | $24,000 |
| 2014 | -- | $24,000 |
| 2013 | -- | $24,000 |
Find assessor info on the county website
Neighborhood: 23117
Nearby homes
- $358,5003 bd2 ba1.1k sqft14916 Moonlight Ln, Mineral, VA 23117Off Market
- $445,0005 bd3 ba2.8k sqft15004 Moonlight Ln, Mineral, VA 23117Sold
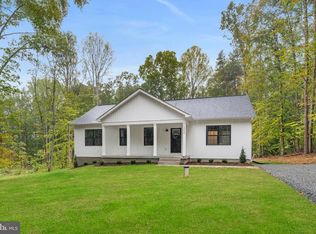
- $28,000-- bd-- ba-- sqft15006 Moonlight Ln, Mineral, VA 23117Off Market
- $312,0003 bd2 ba1k sqft6006 Noranda Dr, Mineral, VA 23117Off Market
- $50,300-- bd-- ba-- sqft5963 Stubbs Bridge Rd, Mineral, VA 23117Off Market
- $358,6003 bd2 ba1.2k sqft6008 Noranda Dr, Mineral, VA 23117Off Market
- $283,3003 bd2 ba1k sqft6004 Noranda Dr, Mineral, VA 23117Off Market
- $174,7002 bd1 ba640 sqft15008 Moonlight Ln, Mineral, VA 23117Off Market
Nearby schools
GreatSchools rating
- 3/10Livingston Elementary SchoolGrades: PK-5Distance: 6.3 mi
- 3/10Post Oak Middle SchoolGrades: 6-8Distance: 10.8 mi
- 4/10Spotsylvania High SchoolGrades: PK-12Distance: 11.2 mi
Schools provided by the listing agent
- Elementary: Livingston
- Middle: Post Oak
- High: Spotsylvania
- District: Spotsylvania County Public Schools
Source: Bright MLS. This data may not be complete. We recommend contacting the local school district to confirm school assignments for this home.
Get a cash offer in 3 minutes
Find out how much your home could sell for in as little as 3 minutes with a no-obligation cash offer.
Estimated market value
$480,900
Get a cash offer in 3 minutes
Find out how much your home could sell for in as little as 3 minutes with a no-obligation cash offer.
Estimated market value
$480,900
- Virginia
- Spotsylvania County
- Mineral
- 23117
- 15002 Moonlight Ln
Nearby cities
Nearby zip codes
Other Mineral Topics
