Skip main navigation
Sold for $692,000
  • $692,000

    15002 N 43RD Street, Phoenix, AZ 85032

    3beds
    1,942sqft
    Single Family Residence
    Built in 1988
    9,264 Square Feet Lot
    $689,900 Zestimate®
    $356/sqft
    $3,297 Estimated rent

    Home value

    $689,900

    $635,000 - $752,000

    $3,297/mo

    Zestimate® history
    Loading
    Loading...

    Owner options

    List your home for rent

    $3,297/mo

    Rent Zestimate®

    Find your next renter with Zillow Rental Manager. Plus, with online applications, you can quickly screen prospective tenants – for free.

    Learn more

    $3,297/mo

    Rent Zestimate®

    Refinance and save

    $3,929/mo

    Est. payment

    Refinancing to a lower rate could help reduce your monthly payments and save thousands over the life of the loan.

    See today's rates

    $3,929/mo

    Est. payment

    Explore your selling options

    Work with a Zillow partner agent

    Leverage their expertise and Zillow's premium Showcase listings to get your home seen by more buyers.

    Get started

    List with your own agent

    Get your home in front of millions of buyers by listing it on Zillow.

    Learn how to do it

    Sell it yourself

    Take full control of how buyers see your home on Zillow by listing For Sale by Owner (FSBO).

    List your home

    What's special

    Direct pool accessPebbletec poolCovered patioElectric fireplaceNewly updated kitchenSplit floor planRv gate
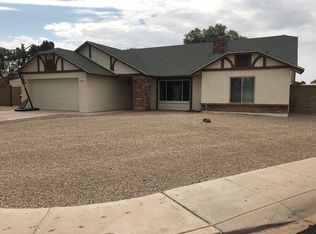
    Situated on a desirable corner lot with no HOA and no neighbors behind, this beautifully maintained 3 bed, 2 bath home offers privacy, energy efficiency, and thoughtful design. Enjoy paid off solar, a newly updated kitchen, vaulted ceilings, plantation shutters, and ample storage throughout. The split floor plan includes a private primary suite with walk in closet, custom barn doors, and direct pool access. The home features an exceptionally spacious laundry & mudroom combo, perfect for added storage or a well organized drop zone. The kitchen opens to a cozy family room with electric fireplace and the layout flows seamlessly through multiple living areas with wood look tile flooring. Step into the backyard and unwind in your private retreat featuring a PebbleTec pool, garden bed and... covered patio perfect for relaxing or entertaining. This home also offers an RV gate, low maintenance landscaping, and a prime location just minutes from the new PV Mall redevelopment, premier shopping, dining, and convenient freeway access to the 51 and 101.

    Zillow last checked:

    Listing updated:

    Listed by:

    Amanda Burk 480-246-5491,

    Realty ONE Group

    Bought with:

    Shannon Carlson, SA683591000

    Russ Lyon Sotheby's International Realty

    Bryan Shisler, SA719618000

    Russ Lyon Sotheby's International Realty

    Source: ARMLS,MLS#: 6943380MLS Logo

    Facts & features

    Interior

    Bedrooms & bathrooms
    • Bedrooms: 3
    • Bathrooms: 2
    • Full bathrooms: 2
    Heating
    • Electric
    Cooling
    • Central Air, Ceiling Fan(s)
    Appliances
    • Included: Dryer, Washer, Water Softener Owned, Refrigerator, Built-in Microwave, Dishwasher, Disposal, Water Purifier
    • Laundry: Inside
    Features
    • High Speed Internet, Granite Counters, Breakfast Bar, Vaulted Ceiling(s), Pantry, 3/4 Bath Master Bdrm
    • Flooring: Tile, Wood
    • Has basement: No
    • Has fireplace: Yes
    • Fireplace features: Family Room
    Interior area
    • Total structure area: 1,942
    • Total interior livable area: 1,942 sqft

    Property

    Parking
    • Total spaces: 4
    • Parking features: RV Gate, Garage Door Opener, Direct Access, Attch'd Gar Cabinets
    • Garage spaces: 2
    • Uncovered spaces: 2
    Features
    • Stories: 1
    • Patio & porch: Covered, Patio
    • Exterior features: Storage
    • Has private pool: Yes
    • Pool features: Variable Speed Pump, Play Pool, Fenced
    • Spa features: None
    • Fencing: Block
    • Waterfront features: Wash
    Lot
    • Size: 9,264 sqft
    • Features: Sprinklers In Rear, Sprinklers In Front, Corner Lot, Gravel/Stone Front, Gravel/Stone Back
    Details
    • Parcel number: 21571291

    Construction

    Type & style
    • Home type: SingleFamily
    • Architectural style: Ranch
    • Property subtype: Single Family Residence
    Materials
    • Stucco, Wood Frame, Painted, Block
    • Roof: Composition
    Condition
    • Year built: 1988
    Details
    • Builder name: Regal Homes

    Utilities & green energy

    • Sewer: Public Sewer
    • Water: City Water
    Green energy
    • Energy efficient items: Solar Panels

    Community & neighborhood

    Location
    • Region: Phoenix
    • Subdivision: ROYAL ESTATES EAST UNIT 4

    Other

    Other facts
    • Listing terms: Cash,Conventional,1031 Exchange,FHA,VA Loan
    • Ownership: Fee Simple

    Price history

    DateEventPrice
    2/11/2026Sold$692,000$356/sqft
    Source: ARMLS #6943380 Report a problem
    1/5/2026Price change$692,000-1%$356/sqft
    Source: ARMLS #6943380 Report a problem
    11/8/2025Listed for sale$699,000+58.9%$360/sqft
    Source: ARMLS #6943380 Report a problem
    4/20/2020Sold$440,000+2.3%$227/sqft
    Source: ARMLS #6052019 Report a problem
    3/31/2020Pending sale$430,000$221/sqft
    Source: Realty Executives #6052019 Report a problem
    3/18/2020Listed for sale$430,000+26.8%$221/sqft
    Source: Realty Executives #6052019 Report a problem
    5/23/2015Sold$339,000-0.3%$175/sqft
    Source: Public Record Report a problem
    4/23/2015Pending sale$339,900$175/sqft
    Source: Realty Executives #5237570 Report a problem
    4/16/2015Price change$339,900-1.4%$175/sqft
    Source: Realty Executives Broker of Record #5237570 Report a problem
    3/26/2015Price change$344,900-1.4%$178/sqft
    Source: Realty Executives Broker of Record #AZ_MLS Report a problem
    2/17/2015Listed for sale$349,900$180/sqft
    Source: Realty Executives #5237570 Report a problem

    Public tax history

    YearProperty taxesTax assessment
    2025$2,896 +2.6%$53,900 -7.4%
    2024$2,822 +2.3%$58,210 +87.9%
    2023$2,760 -1.1%$30,980 -15.5%
    2022$2,790 +1.9%$36,670 +12.2%
    2021$2,739 -0.4%$32,670 +6.4%
    2020$2,751 +3.8%$30,700 +3.9%
    2019$2,651 $29,550 +6.9%
    2018$2,651 +4.7%$27,630 +3.1%
    2017$2,532 +9.5%$26,810 +4.5%
    2016$2,312 +7.4%$25,660 +2.3%
    2015$2,151 $25,080 +25.6%
    2014-- $19,970 +8.2%
    2013-- $18,450
    2012-- $18,450 -9.2%
    2011-- $20,320 -11.3%
    2010-- $22,920 -27.6%
    2009-- $31,670 -1.3%
    2008-- $32,100 +12.4%
    2007-- $28,550 +55.2%
    2006-- $18,400
    2005-- $18,400 +2.8%
    2004-- $17,900
    2003-- $17,900 +17%
    2002-- $15,300

    Find assessor info on the county website

    Neighborhood: Paradise Valley

    Nearby schools

    GreatSchools rating
    Schools provided by the listing agent
    • Elementary: Whispering Wind Academy
    • Middle: Sunrise Middle School
    • High: Paradise Valley High School
    • District: Paradise Valley Unified District

    Source: ARMLS. This data may not be complete. We recommend contacting the local school district to confirm school assignments for this home.

    Get a cash offer in 3 minutes
    Find out how much your home could sell for in as little as 3 minutes with a no-obligation cash offer.
    Estimated market value
    $689,900
    Get a cash offer in 3 minutes
    Find out how much your home could sell for in as little as 3 minutes with a no-obligation cash offer.
    Estimated market value
    $689,900