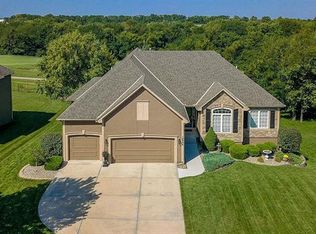
Dreaming of affordable, luxurious living on a private Johnson County golf course? Located in the Estates of Prairie Highlands, this home sits on a premium, fenced golf lot offering the most incredible 11th Fairway and sunset views found within the entire community. This reverse 1 ½ story home offers an open floor plan with spacious rooms throughout. Hardwood flooring in the foyer opens to the large great room appointed with gas fireplace & plantation shutters. The hardwoods continue past the dining room/flex space and into the incredible kitchen with tons of cabinet & counter space plus large (full use) island, and an enormous custom walk-in pantry! The back hall contains a convenient coat closet and laundry room with sink and cabinetry. Off the kitchen's spacious breakfast room is your comfortable screened-in porch overlooking the course and the level, newly fenced backyard--a wonderful spot for a future pool! The primary suite includes a fully tiled walk-in shower, separate jetted tub, double vanities and large walk-in closet. Bedroom #2 and 2nd full bath complete the main level. The lower-level family room offers plenty of space for your Chiefs game day parties featuring a beautiful 2023 Brunswick pool table plus a full walk-behind wet bar and walk-out access to the backyard patio. Two more bedrooms, each with walk-in closets, are connected by a large Jack & Jill bath with dual vanity areas. Recent updates include roof & interior paint (2020), new dishwasher (2022), new toilets (2023), all new primary bath tile (2023), new oven & cooktop (2024), new deck stairs (2025), Kitchen cabinets refinished & freshly painted (2026), New kitchen lighting (2026), Screened porch freshly painted & re-screened (2026), All New Exterior Paint (2026). Epoxy flooring in garage! Open-to-the-Public "Crush Restaurant & Bar" is located in the subdivision clubhouse. Enjoy Golf privileges with membership to club. Prairie Highlands-A Great Value compared to other JOCO golf communities!
Sold
Price Unknown
15002 S Glen Eyrie St, Olathe, KS 66061
4beds
3,634sqft
Single Family Residence
Built in 2005
0.3 Acres Lot
$633,000 Zestimate®
$--/sqft
$3,898 Estimated rent
Home value
$633,000
$595,000 - $671,000
$3,898/mo
Zestimate® history
Owner options
List your home for rent
$3,898/mo
Rent Zestimate®
Find your next renter with Zillow Rental Manager. Plus, with online applications, you can quickly screen prospective tenants – for free.
$3,898/mo
Rent Zestimate®
Refinance and save
$550/mo
Est. payment
Refinancing to a lower rate could help reduce your monthly payments and save thousands over the life of the loan.
$550/mo
Est. payment
Explore your selling options
Work with a Zillow partner agent
Leverage their expertise and Zillow's premium Showcase listings to get your home seen by more buyers.
Get startedList with your own agent
Get your home in front of millions of buyers by listing it on Zillow.
Learn how to do itSell it yourself
Take full control of how buyers see your home on Zillow by listing For Sale by Owner (FSBO).
List your homeWhat's special
Zillow last checked:
Listing updated:
Listed by:
Rob Wilson 913-669-6509,
Kansas City Regional Homes Inc
Bought with:
Connie Barton, BR00217022
ReeceNichols -Johnson County W
Source: Heartland MLS as distributed by MLS GRID,MLS#: 2612918
Facts & features
Interior
Bedrooms & bathrooms
- Bedrooms: 4
- Bathrooms: 3
- Full bathrooms: 3
Primary bedroom
- Features: All Carpet
- Level: First
Bedroom 2
- Features: All Carpet
- Level: First
Bedroom 3
- Features: All Carpet, Walk-In Closet(s)
- Level: Lower
Bedroom 4
- Features: All Carpet, Walk-In Closet(s)
- Level: Lower
Primary bathroom
- Features: Built-in Features, Double Vanity, Separate Shower And Tub, Walk-In Closet(s)
- Level: First
Bathroom 2
- Features: Ceramic Tiles, Shower Only
- Level: First
Bathroom 3
- Features: Ceramic Tiles, Double Vanity
- Level: Lower
Breakfast room
- Features: Wood Floor
- Level: First
Dining room
- Features: All Carpet
- Level: First
Family room
- Features: All Carpet, Wet Bar
- Level: Lower
Great room
- Features: All Carpet, Fireplace
- Level: First
Kitchen
- Features: Wood Floor
- Level: First
Laundry
- Features: Ceramic Tiles
- Level: First
Heating
- Natural Gas
Cooling
- Electric
Appliances
- Included: Cooktop, Dishwasher, Disposal, Microwave, Stainless Steel Appliance(s)
- Laundry: Main Level, Off The Kitchen
Features
- Ceiling Fan(s), Central Vacuum, Kitchen Island, Painted Cabinets, Pantry, Walk-In Closet(s), Wet Bar
- Flooring: Carpet, Ceramic Tile, Wood
- Windows: Thermal Windows
- Basement: Basement BR,Finished,Full,Walk-Out Access
- Number of fireplaces: 1
- Fireplace features: Gas, Great Room
Interior area
- Total structure area: 3,634
- Total interior livable area: 3,634 sqft
- Finished area above ground: 2,096
- Finished area below ground: 1,538
Property
Parking
- Total spaces: 3
- Parking features: Attached, Garage Door Opener, Garage Faces Front
- Attached garage spaces: 3
Features
- Patio & porch: Patio, Porch, Screened
- Spa features: Bath
- Fencing: Metal
Lot
- Size: 0.3 Acres
- Features: On Golf Course, Adjoin Golf Fairway, Estate Lot
Details
- Parcel number: DP591900000043
Construction
Type & style
- Home type: SingleFamily
- Architectural style: Traditional
- Property subtype: Single Family Residence
Materials
- Stone Veneer, Stucco & Frame
- Roof: Composition
Condition
- Year built: 2005
Details
- Builder name: Lochner Homes
Utilities & green energy
- Sewer: Public Sewer
- Water: Public
Community & HOA
Community
- Subdivision: Prairie Highlands
HOA
- Has HOA: Yes
- Amenities included: Pool
- Services included: Management
- HOA fee: $550 annually
Location
- Region: Olathe
Financial & listing details
- Tax assessed value: $609,200
- Annual tax amount: $7,882
- Date on market: 4/18/2026
- Listing terms: Cash,Conventional
- Ownership: Private
- Road surface type: Paved
Price history
| Date | Event | Price |
|---|---|---|
| 7/2/2026 | Sold | -- |
Source:  Heartland MLS as distributed by MLS GRID #2612918 Report a problem Heartland MLS as distributed by MLS GRID #2612918 Report a problem | ||
| 5/1/2026 | Pending sale | $639,900$176/sqft |
Source: Heartland MLS as distributed by MLS GRID #2612918 Report a problem | ||
| 4/18/2026 | Listed for sale | $639,900+0.8%$176/sqft |
Source: Heartland MLS as distributed by MLS GRID #2612918 Report a problem | ||
| 3/30/2026 | Listing removed | $635,000$175/sqft |
Source: Heartland MLS as distributed by MLS GRID #2603474 Report a problem | ||
| 3/20/2026 | Price change | $635,000-2.2%$175/sqft |
Source: Heartland MLS as distributed by MLS GRID #2603474 Report a problem | ||
| 2/27/2026 | Listed for sale | $649,000+9.1%$179/sqft |
Source: Heartland MLS as distributed by MLS GRID #2603474 Report a problem | ||
| 10/24/2023 | Sold | -- |
Source: Heartland MLS as distributed by MLS GRID #2452123 Report a problem | ||
| 9/21/2023 | Pending sale | $595,000$164/sqft |
Source: Heartland MLS as distributed by MLS GRID #2452123 Report a problem | ||
| 9/14/2023 | Listed for sale | $595,000+26.9%$164/sqft |
Source: Heartland MLS as distributed by MLS GRID #2452123 Report a problem | ||
| 11/2/2020 | Sold | -- |
Source: Heartland MLS as distributed by MLS GRID #2216035 Report a problem | ||
| 8/30/2020 | Pending sale | $469,000$129/sqft |
Source: Kansas City Regional Homes Inc #2216035 Report a problem | ||
| 8/2/2020 | Listed for sale | $469,000-4.1%$129/sqft |
Source: Kansas City Regional Homes Inc #2216035 Report a problem | ||
| 6/22/2020 | Listing removed | $489,000$135/sqft |
Source: Kansas City Regional Homes Inc #2216035 Report a problem | ||
| 4/14/2020 | Listed for sale | $489,000$135/sqft |
Source: Kansas City Regional Homes Inc #2216035 Report a problem | ||
Public tax history
| Year | Property taxes | Tax assessment |
|---|---|---|
| 2025 | $7,882 +3% | $70,058 +4.2% |
| 2024 | $7,654 +7.1% | $67,206 +8.5% |
| 2023 | $7,149 +8.7% | $61,916 +11.7% |
| 2022 | $6,579 | $55,441 +9.4% |
| 2021 | -- | $50,669 +2.9% |
| 2020 | $6,167 | $49,243 -1% |
| 2019 | -- | $49,726 +6.4% |
| 2018 | -- | $46,725 +1.6% |
| 2017 | $5,899 +3.4% | $45,977 +0.8% |
| 2016 | $5,707 +5.7% | $45,609 +5.6% |
| 2015 | $5,398 +5.7% | $43,171 +11.4% |
| 2013 | $5,107 +4.5% | $38,755 +5.3% |
| 2012 | $4,885 -11.1% | $36,800 -14.9% |
| 2010 | $5,498 +907.5% | $43,263 -4% |
| 2009 | $546 -90.7% | $45,080 -1.3% |
| 2008 | $5,855 +5.3% | $45,655 +3.8% |
| 2007 | $5,558 +189.7% | $43,965 +170% |
| 2006 | $1,919 | $16,285 +108.8% |
| 2005 | -- | $7,800 |
Find assessor info on the county website
Neighborhood: Prairie Highlands
Nearby homes
- $603,1005 bd3 ba3k sqft14998 S Glen Eyrie St, Olathe, KS 66061Off Market
- $632,3004 bd-- ba3k sqft15006 S Glen Eyrie St, Olathe, KS 66061Off Market

- $621,2005 bd4 ba3.3k sqft14994 S Glen Eyrie St, Olathe, KS 66061Off Market

- $538,2005 bd5 ba2.4k sqft15003 S Glen Eyrie St, Olathe, KS 66061Off Market

- $720,6006 bd5 ba5.1k sqft26197 W 150th Ter, Olathe, KS 66061Off Market
- $618,6004 bd5 ba3.5k sqft14989 S Glen Eyrie St, Olathe, KS 66061Off Market
- $636,3006 bd6 ba3.5k sqft15007 S Glen Eyrie St, Olathe, KS 66061Off Market
- $622,6004 bd3 ba2.1k sqft14990 S Glen Eyrie St, Olathe, KS 66061Off Market
Nearby schools
GreatSchools rating
- 10/10Clearwater Creek Elementary SchoolGrades: PK-5Distance: 2.4 mi
- 5/10Oregon Trail Middle SchoolGrades: 6-8Distance: 2.4 mi
- 9/10Olathe West High SchoolGrades: 9-12Distance: 2.7 mi
Schools provided by the listing agent
- Elementary: Clearwater Creek
- Middle: Oregon Trail
- High: Olathe West
Source: Heartland MLS as distributed by MLS GRID. This data may not be complete. We recommend contacting the local school district to confirm school assignments for this home.
Get a cash offer in 3 minutes
Find out how much your home could sell for in as little as 3 minutes with a no-obligation cash offer.
Estimated market value
$633,000
Get a cash offer in 3 minutes
Find out how much your home could sell for in as little as 3 minutes with a no-obligation cash offer.
Estimated market value
$633,000
- Kansas
- Johnson County
- Olathe
- 66061
- Prairie Highlands
- 15002 S Glen Eyrie St
Nearby cities
Nearby neighborhoods
Nearby zip codes
Other Olathe Topics
