Located in the heart of Entiat in quiet new subdivision conveniently located only 1.5 miles from Entiat boat launch, city park & pedestrian trail. This 3 bed/2 bath contemporary home has it all with custom built-ins throughout, custom cabinetry, luxury flooring, dream kitchen filled with high end finishes, premium sleek hard surface & SS appliances. Elegant Primary Bath with extensive tile shower & large double vanity. Flex room makes for a great office, den or additional bedroom. 2 car garage accompanied by a huge 60' deep RV bay/shop is perfect toy storage or workspace. This home is a testimony to the enduring quality of good design and functionality, one not to miss. SELLER TO CONTRIBUTE UP TO $15K TOWARDS CLOSING COST OR RATE BUY DOWN!
Active
Listed by: eXp Realty • Vicki Lange
Price cut: $15K (7/30)
$784,000
15003 Allison Place, Entiat, WA 98822
3beds
1,910sqft
Single Family Residence
Built in 2022
0.28 Acres Lot
$759,900 Zestimate®
$410/sqft
$8/mo HOA
What's special
High end finishesLuxury flooringPremium sleek hard surfaceDream kitchenFlex roomElegant primary bathLarge double vanity
- 401 days |
- 101 |
- 1 |
Zillow last checked:
Listing updated:
Listed by:
Vicki Lange,
eXp Realty
Source: NWMLS as distributed by MLS GRID,MLS#: 2410086
Facts & features
Interior
Bedrooms & bathrooms
- Bedrooms: 3
- Bathrooms: 2
- Full bathrooms: 1
- 3/4 bathrooms: 1
- Main level bathrooms: 2
- Main level bedrooms: 3
Heating
- Fireplace, Forced Air, Heat Pump, Electric
Cooling
- Has cooling: Yes
Appliances
- Included: Dishwasher, Disposal, Microwave, Refrigerator, Stove(s)/Range(s), Dishwasher(s), Garbage Disposal, Microwave(s), Refrigerator(s)
Features
- Bath Off Primary, Ceiling Fan(s)
- Flooring: Ceramic Tile, Laminate, Carpet
- Doors: French Doors
- Windows: Dbl Pane/Storm Window
- Basement: None
- Number of fireplaces: 1
- Fireplace features: Electric, Main Level: 1, Fireplace
Interior area
- Total structure area: 1,910
- Total interior livable area: 1,910 sqft
Property
Parking
- Total spaces: 8
- Parking features: Attached Garage, RV Parking
- Has attached garage: Yes
- Covered spaces: 8
Features
- Levels: One
- Stories: 1
- Entry location: Main
- Patio & porch: Bath Off Primary, Ceiling Fan(s), Dbl Pane/Storm Window, Fireplace, French Doors, Walk-In Closet(s), Wine/Beverage Refrigerator
- Has view: Yes
- View description: Mountain(s), Territorial
Lot
- Size: 0.28 Acres
- Features: Cul-De-Sac, Curbs, Paved, Sidewalk, Fenced-Partially, High Speed Internet, Irrigation, Patio, RV Parking, Shop, Sprinkler System
- Topography: Level,Terraces
Details
- Parcel number: 252109600110
- Zoning: R
- Zoning description: Jurisdiction: City
- Special conditions: Standard
Construction
Type & style
- Home type: SingleFamily
- Architectural style: Contemporary,1 Story
- Property subtype: Single Family Residence
Materials
- Cement Planked, Wood Products, Cement Plank
- Foundation: Poured Concrete
- Roof: Composition
Condition
- Year built: 2022
- Major remodel year: 2022
Details
- Builder name: Lange Construction LLC
Utilities & green energy
- Electric: Company: Chelan PUD
- Sewer: Sewer Connected, Company: City of Entiat
- Water: Public, Company: City of Entiat
Community & HOA
Community
- Features: CCRs
- Subdivision: Entiat
HOA
- Services included: Common Area Maintenance
- HOA fee: $100 annually
- HOA phone: 000-000-0000
Location
- Region: Entiat
Financial & listing details
- Price per square foot: $410/sqft
- Tax assessed value: $594,136
- Annual tax amount: $5,198
- Date on market: 7/21/2025
- Cumulative days on market: 399 days
- Listing terms: Conventional
- Inclusions: Dishwasher(s), Garbage Disposal, Microwave(s), Refrigerator(s), Stove(s)/Range(s)
Estimated market value
$759,900
$722,000 - $798,000
$2,776/mo
Price history
| Date | Event | Price |
|---|---|---|
| 7/30/2026 | Price change | $784,000-1.9%$410/sqft |
Source: eXp Realty #2410086 Report a problem | ||
| 6/11/2026 | Price change | $799,000-5.9%$418/sqft |
Source:  NWMLS as distributed by MLS GRID #2410086 Report a problem NWMLS as distributed by MLS GRID #2410086 Report a problem | ||
| 8/14/2025 | Price change | $849,000-1.2%$445/sqft |
Source: NWMLS as distributed by MLS GRID #2410086 Report a problem | ||
| 7/19/2025 | Listed for sale | $859,000$450/sqft |
Source: NWMLS as distributed by MLS GRID #2410086 Report a problem | ||
Public tax history
| Year | Property taxes | Tax assessment |
|---|---|---|
| 2024 | $5,193 +13.5% | $594,136 +1.1% |
| 2023 | $4,575 -3.4% | $587,520 +4.8% |
| 2022 | $4,736 +525.2% | $560,545 +703.6% |
| 2021 | $757 | $69,750 |
| 2020 | -- | $69,750 |
Find assessor info on the county website
Monthly payment
Est. payment
Payment breakdown
Explore the cost of this home by adjusting the details. Changes won't be saved.Climate risks
Neighborhood: 98822
Nearby schools
GreatSchools rating
- 4/10Paul Rumburg Elementary SchoolGrades: PK-5Distance: 1 mi
- 5/10Entiat Junior Senior High SchoolGrades: 6-12Distance: 1 mi
Schools provided by the listing agent
- Elementary: Paul Rumburg Elem
- Middle: Entiat Jnr Snr High
- High: Entiat Jnr Snr High
Source: NWMLS as distributed by MLS GRID. This data may not be complete. We recommend contacting the local school district to confirm school assignments for this home.
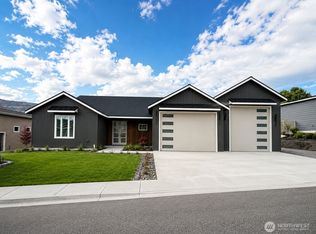
- $829,0003 bd3 ba2.1k sqft15005 Allison Pl, Entiat, WA 98822New Construction
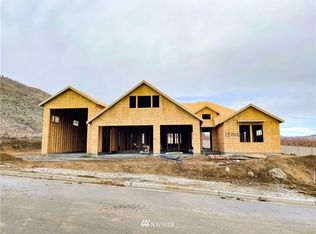
- $789,7003 bd3 ba2.1k sqft15002 Allison Pl, Entiat, WA 98822Off Market
- $810,0004 bd3 ba2.2k sqft15006 Allison Pl, Entiat, WA 98822Sold

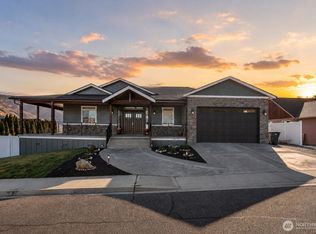
- $899,9005 bd4 ba3.3k sqft1038 Crest Loop, Entiat, WA 98822For Sale
- $769,9003 bd3 ba2.5k sqft15008 Allison Pl, Entiat, WA 98822Sold
- $429,9003 bd2 ba1.4k sqft1040 Crest Loop, Entiat, WA 98822Sold
- $470,0003 bd2 ba1.5k sqft1034 Crest Loop, Entiat, WA 98822Sold
- $849,0004 bd3 ba2.3k sqft15009 Allison Pl, Entiat, WA 98822New Construction
A local agent can set up tours, give advice and negotiate with sellers.
A local lender can help you make sure your offer is ready when you are.
Similar homes
- $829,0003 bd3 ba2.1k sqft15005 Allison Place, Entiat, WA 98822ActiveMLS ID #2546733, Vicki Lange. NWMLS as distributed by MLS GRID
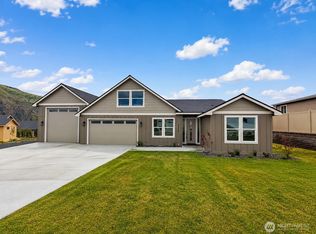
- $849,0004 bd3 ba2.3k sqftAllison Pl, Entiat, WA 98822Active
 MLS ID #2435414, Vicki Lange. NWMLS as distributed by MLS GRID
 - $574,9004 bd2 ba1.9k sqft1020 Crest Loop, Entiat, WA 98822Active
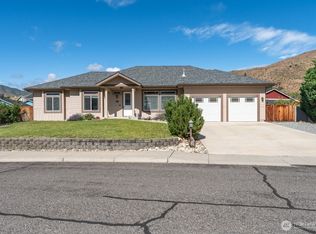 MLS ID #2536462, Jackie R. Blanchfield. NWMLS as distributed by MLS GRID
 - $849,0005 bd3 ba2.3k sqft177 Mad River Road, Entiat, WA 98822Contingent
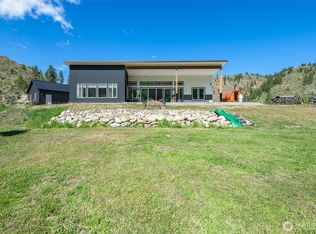 MLS ID #2512509, Susan Kim. NWMLS as distributed by MLS GRID
 - $489,0003 bd3 ba1.7k sqft9975 Saska Way, Entiat, WA 98822ActiveMLS ID #2524623, Lindsay Waymire. NWMLS as distributed by MLS GRID
- $779,0003 bd2 ba2.2k sqftMadison Acres, Wenatchee, WA 98801ActiveMLS ID #2572808, Deborah Strahm. NWMLS as distributed by MLS GRID
- $995,0004 bd4 ba2.3k sqft180 Country River Lane, Entiat, WA 98822ActiveMLS ID #2512871, Vicki Lange. NWMLS as distributed by MLS GRID
- $800,0003 bd3 ba1.9k sqft340 Lake Front Road, Orondo, WA 98843ActiveMLS ID #2567502, Jim Fulmer. NWMLS as distributed by MLS GRID
- $445,0003 bd2 ba1.2k sqftStonebasin Subdivision, Entiat, WA 98822ActiveMLS ID #2547978, Shaunna Larson. NWMLS as distributed by MLS GRID
- $445,0003 bd2 ba1.2k sqftStonebasin Subdivision, Entiat, WA 98822ActiveMLS ID #2547994, Shaunna Larson. NWMLS as distributed by MLS GRID
- $774,9003 bd3 ba2.3k sqft104 35th Street NW, East Wenatchee, WA 98802ActiveMLS ID #2530639, Kele Phillips. NWMLS as distributed by MLS GRID
- $950,0004 bd3 ba2.2k sqft365 W Beach Drive, Orondo, WA 98843ActiveMLS ID #2561568, Barb Gudmundson. NWMLS as distributed by MLS GRID
- $765,0004 bd3 ba2.2k sqftAshwood Estates, East Wenatchee, WA 98802ActiveMLS ID #2538793, Michelle McClausky. NWMLS as distributed by MLS GRID
- $769,0003 bd3 ba2.5k sqft2627 Catalina Avenue, East Wenatchee, WA 98802ActiveMLS ID #2467338, Whitney Woodward. NWMLS as distributed by MLS GRID
- $799,9003 bd4 ba2.8k sqft1690 Eastmont Avenue, East Wenatchee, WA 98802ActiveMLS ID #2563867, Gary Mullen. NWMLS as distributed by MLS GRID
- $735,0003 bd3 ba2.2k sqftSun Valley Estates, Wenatchee, WA 98801ActiveMLS ID #2494455, Kara Meloy. NWMLS as distributed by MLS GRID
- $689,9004 bd3 ba2.1k sqft3143 NW Delcon Court, East Wenatchee, WA 98802ActiveMLS ID #2538103, Debbie Senseney. NWMLS as distributed by MLS GRID
- $659,0002 bd3 ba1.6k sqft10010 Eagle Creek Road, Leavenworth, WA 98826ActiveMLS ID #2567116, Brooke Johnson. NWMLS as distributed by MLS GRID
- $530,0003 bd2 ba1.5k sqft2331 NW Columbia Avenue, East Wenatchee, WA 98802ActiveMLS ID #2572419, Ashley Blakley. NWMLS as distributed by MLS GRID
- $699,9004 bd3 ba2.5k sqftEmpire Crest, East Wenatchee, WA 98802ActiveMLS ID #2566815, Kaysee Stimac. NWMLS as distributed by MLS GRID
