Skip main navigation
Closed
  • $339,200

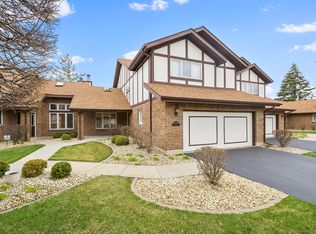
    15003 Mayo Dr #21-C, Orland Park, IL 60462

    3beds
    --sqft
    Townhouse, Single Family Residence
    Built in 1994
    -- sqft lot
    $339,200 Zestimate®
    $--/sqft
    $2,934 Estimated rent

    Home value

    $339,200

    $322,000 - $356,000

    $2,934/mo

    Zestimate® history
    Loading
    Loading...

    Owner options

    List your home for rent

    $2,934/mo

    Rent Zestimate®

    Find your next renter with Zillow Rental Manager. Plus, with online applications, you can quickly screen prospective tenants – for free.

    Learn more

    $2,934/mo

    Rent Zestimate®

    Refinance and save

    $2,279/mo

    Est. payment

    Refinancing to a lower rate could help reduce your monthly payments and save thousands over the life of the loan.

    See today's rates

    $2,279/mo

    Est. payment

    Explore your selling options

    Work with a Zillow partner agent

    Leverage their expertise and Zillow's premium Showcase listings to get your home seen by more buyers.

    Get started

    List with your own agent

    Get your home in front of millions of buyers by listing it on Zillow.

    Learn how to do it

    Sell it yourself

    Take full control of how buyers see your home on Zillow by listing For Sale by Owner (FSBO).

    List your home

    What's special

    Gas fireplaceNew garage doorNew stoveOversized bedroomsHall bathMove-in ready homeLarge eat-in kitchen

    FANTASTIC 3 BEDROOM, 2 BATH CONDO WITH 2 CAR ATTACHED GARAGE IN THE HEART OF ORLAND PARK! COME SEE THIS MOVE-IN READY HOME WITH BEAUTIFUL BAMBOO HARDWOOD FLOORS, QUARTZ COUNTERTOPS, AMPLE LIVING SPACE, GAS FIREPLACE, OVERSIZED BEDROOMS, AND MORE! THE LARGE EAT-IN KITCHEN HAS QUARTZ COUNTERTOPS, NEW STAINLESS STEEL SINGLE BASIN SINK, STAINLESS STEEL APPLIANCES, PANTRY AND AMPLE CABINET STORAGE. THE FAMILY ROOM HAS BEAUTIFUL BAMBO HARDWOOD FLOORS, UPDATED TILE AND SHIP-LAPPED FIREPLACE AND IS GREAT FOR EXTRA ENTERTAINING. THE HALL BATH HAS BEEN COMPLETELY REMODELED AND HAS DOUBLE SINKS, QUARTZ COUNTERTOPS, AND CUSTOM WALK-IN SHOWER. THE PRIMARY BEDROOM HAS AN ATTACHED EN-SUITE WITH OVER-SIZED WALK-IN CLOSET! THE WALK-OUT DECK OFF THE LIVING ROOM IS GREAT FOR OUTDOOR ENTERTAINING, GRILLING OR ENJOYING YOUR MORNING COFFEE AND HAS NO BACKYARD NEIGHBORS. LOCATED IN DESIRABLE DISTRICT 135 & CARL SANDBURG HIGH SCHOOL DISTRICT 230! CONVENIENTLY LOCATED NEAR MARIANO'S, RESTAURANTS, SHOPPING, GOLF COURSES AND I80/ I55 EXPRESSWAYS! SCHEDULE YOUR SHOWING TODAY, YOU WON'T BE DISAPPOINTED. **ADDITIONAL STORAGE SPACE LOCATED IN FOYER, BATHROOM REMODEL (2020), NEW STOVE, FRIDGE & DISHWASHER (2021), NEW FURNACE, AC & HOT WATER HEATER (2019), NEW GARAGE DOOR (2022) NEW CARPET & FRESH PAINT (2023) AND 13 MONTH HOME WARRANTY INCLUDED!

    This property is not currently displayed as for sale or rent on Zillow. This may be different from what's on other websites or public sources.

    Zillow last checked:

    Listing updated:

    Listed by:

    Carla Gorman 708-217-1185,

    Baird & Warner

    Bought with:

    Geri Gately

    Royal Service Realty Chicago Metro Properties

    Source: MRED as distributed by MLS GRID,MLS#: 11794445MLS Logo

    Facts & features

    Interior

    Bedrooms & bathrooms
    • Bedrooms: 3
    • Bathrooms: 2
    • Full bathrooms: 2
    Rooms
    • Room types: No additional rooms
    Primary bedroom
    • Features: Flooring (Carpet), Bathroom (Full)
    • Level: Second
    • Area: 192 Square Feet
    • Dimensions: 12X16
    Bedroom 2
    • Features: Flooring (Carpet)
    • Level: Second
    • Area: 144 Square Feet
    • Dimensions: 12X12
    Bedroom 3
    • Level: Second
    • Area: 225 Square Feet
    • Dimensions: 15X15
    Dining room
    • Features: Flooring (Carpet)
    • Level: Second
    • Area: 132 Square Feet
    • Dimensions: 11X12
    Family room
    • Features: Flooring (Wood Laminate)
    • Level: Second
    • Area: 176 Square Feet
    • Dimensions: 11X16
    Kitchen
    • Features: Kitchen (Eating Area-Table Space), Flooring (Wood Laminate)
    • Level: Second
    • Area: 209 Square Feet
    • Dimensions: 11X19
    Living room
    • Features: Flooring (Carpet)
    • Level: Second
    • Area: 273 Square Feet
    • Dimensions: 21X13
    Heating
    • Natural Gas
    Cooling
    • Central Air
    Appliances
    • Included: Microwave, Dishwasher, Refrigerator, Washer, Dryer
    Features
    • Flexicore
    • Flooring: Laminate
    • Basement: None
    • Number of fireplaces: 1
    • Fireplace features: Gas Log, Gas Starter, Family Room
    Interior area
    • Total structure area: 0

    Property

    Parking
    • Total spaces: 2
    • Parking features: Garage Door Opener, On Site, Attached, Garage
    • Attached garage spaces: 2
    • Has uncovered spaces: Yes
    Accessibility
    • Accessibility features: No Disability Access
    Details
    • Parcel number: 27104170121071
    • Special conditions: Home Warranty

    Construction

    Type & style
    • Home type: Townhouse
    • Property subtype: Townhouse, Single Family Residence
    Materials
    • Vinyl Siding, Brick
    Condition
    • New construction: No
    • Year built: 1994
    Details
    • Warranty included: Yes

    Utilities & green energy

    • Sewer: Public Sewer
    • Water: Lake Michigan, Public

    Community & HOA

    HOA
    • Has HOA: Yes
    • Services included: Insurance, Exterior Maintenance, Lawn Care, Snow Removal
    • HOA fee: $282 monthly
    Location
    • Region: Orland Park

    Financial & listing details

    • Tax assessed value: $267,430
    • Annual tax amount: $4,570
    • Date on market: 5/30/2023
    • Listing terms: Conventional
    • Ownership: Condo

    Price history

    DateEventPrice
    7/13/2023Sold$285,000
    Source: MRED as distributed by MLS GRID #11794445 Report a problem
    6/21/2023Contingent$285,000
    Source: MRED as distributed by MLS GRID #11794445 Report a problem
    6/16/2023Price change$285,000-3.2%
    Source: MRED as distributed by MLS GRID #11794445 Report a problem
    5/30/2023Listed for sale$294,500
    Source: MRED as distributed by MLS GRID #11794445 Report a problem

    Public tax history

    YearProperty taxesTax assessment
    2024$6,876 +17.3%$26,743 +0%
    2023$5,863 +24.6%$26,742 +39.8%
    2022$4,705 +3%$19,127
    2021$4,570 +2.4%$19,127
    2020$4,462 +21.1%$19,127 +13.5%
    2019$3,684 +2.9%$16,850
    2018$3,581 +1.9%$16,850
    2017$3,516 -9.6%$16,850 +2.5%
    2016$3,891 +1.9%$16,441
    2015$3,819 +1.1%$16,441
    2014$3,777 +2.5%$16,441 -3.3%
    2013$3,686 -0.8%$17,009
    2012$3,717 -10.7%$17,009
    2011$4,162 +184.9%$17,009 -22.3%
    2010$1,461 -60.9%$21,897
    2009$3,733 +155.6%$21,897 -10.7%
    2008$1,460 -10.9%$24,520 +24.6%
    2007$1,638 -3.9%$19,685
    2006$1,705 -2.7%$19,685
    2005$1,752 -9.9%$19,685 +6.7%
    2004$1,944 -0.6%$18,454
    2003$1,956 +3.2%$18,454
    2002$1,896 -11.1%$18,454 -0.8%
    2001$2,132 +2.8%$18,602
    2000$2,074 -8%$18,602
    1999$2,256 $18,602
    Find assessor info on the county website

    Neighborhood: 60462

    Nearby schools

    GreatSchools rating
    Schools provided by the listing agent
    • District: 135

    Source: MRED as distributed by MLS GRID. This data may not be complete. We recommend contacting the local school district to confirm school assignments for this home.

    Get a cash offer in 3 minutes
    Find out how much your home could sell for in as little as 3 minutes with a no-obligation cash offer.
    Estimated market value
    $339,200
    Get a cash offer in 3 minutes
    Find out how much your home could sell for in as little as 3 minutes with a no-obligation cash offer.
    Estimated market value
    $339,200