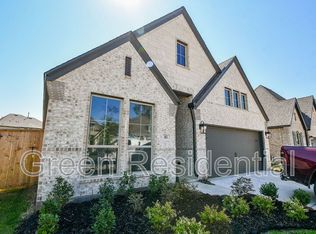
Experience elevated living in this stunning Lennar Next Gen® suite with appliances, ideal for multigenerational living, guests, or a home office. situated on a premium corner lot in the highly sought-after Artavia master-planned community. Designed with today's most desirable finishes, this spacious residence features 2 bedrooms downstairs, including a luxurious primary suite. The open-concept design showcases stylish, on-trend interiors, abundant natural light, and seamless flow for everyday living and entertaining. Upstairs, a large gameroom provides the perfect space for recreation and relaxation. Peace of mind with a whole home generator. Enjoy resort-style community amenities including a lakeside café, scenic trails, sparkling lakes, and a splash pad, all just moments from your doorstep. A rare combination of flexibility, function, and modern elegance.
23 days
|
210
|
16
|
Likely to sell faster than
Zillow last checked:
Listing updated:
Listed by:
Mandy GonzalesTREC #0562726832-585-3803,
Martha Turner Sotheby's International Realty - The Woodlands
Source: HAR,MLS#: 65031591
Facts & features
Interior
Bedrooms & bathrooms
Bedrooms: 5
Bathrooms: 5
Full bathrooms: 4
1/2 bathrooms: 1
Rooms
Room types: Quarters/Guest House, Utility Room
Primary bedroom
Level: First
Area: 210
Dimensions: 15x14
Bedroom
Level: First
Area: 120
Dimensions: 12x10
Bedroom
Level: Second
Area: 144
Dimensions: 12x12
Bedroom
Level: Second
Area: 120
Dimensions: 10x12
Bedroom
Level: Second
Area: 132
Dimensions: 12x11
Dining room
Level: First
Area: 120
Dimensions: 12x10
Game room
Level: Second
Area: 270
Dimensions: 15x18
Kitchen
Level: First
Area: 96
Dimensions: 12x8
Living room
Level: First
Area: 132
Dimensions: 12x11
Heating
Electric
Cooling
Ceiling Fan(s), Gas
Appliances
Included: Disposal, Gas Oven, Microwave, Gas Range, Dishwasher
Laundry: Gas Dryer Hookup, Washer Hookup
Features
High Ceilings, 2 Bedrooms Down, En-Suite Bath, Primary Bed - 1st Floor, Walk-In Closet(s)
Flooring: Carpet, Tile
Windows: Insulated/Low-E windows
Interior area
Total structure area: 3,131
Total interior livable area: 3,131 sqft
Property
Parking
Total spaces: 3
Parking features: Attached, Garage Door Opener
Attached garage spaces: 3
Features
Stories: 2
Patio & porch: Covered
Exterior features: Sprinkler System
Fencing: Back Yard
Lot
Size: 8,398 Square Feet
Dimensions: 131 x 64
Features: Corner Lot, Subdivided, 1/4 Up to 1/2 Acre
Details
Parcel number: 21690208300
Construction
Type & style
Home type: SingleFamily
Architectural style: Traditional
Property subtype: Single Family Residence
Materials
Brick
Foundation: Slab
Roof: Composition
Condition
New construction: No
Year built: 2021
Details
Builder name: Lennar
Utilities & green energy
Water: Water District
Green energy
Energy efficient items: Thermostat, Lighting, HVAC
Community & HOA
Community
Subdivision: Artavia
HOA
Has HOA: Yes
Amenities included: Clubhouse, Fitness Center, Park, Picnic Area, Splash Pad