Step into a home that feels like a smart next chapter, offering space, comfort, and thoughtful updates throughout. The main level features high ceilings, hardwood floors, and an open layout that feels both welcoming and functional. The living area is anchored by a gas fireplace and flows naturally into the kitchen and dining spaces, creating a setting that works just as well for everyday living as it does for hosting. The kitchen has been updated with granite countertops, gas appliances, a large island, and a walk-in pantry, giving you room to cook, gather, and stay organized.A main-level bedroom adds valuable flexibility for guests, a home office, or long-term living needs, with a full bathroom conveniently nearby. Upstairs, the primary bedroom offers a comfortable retreat with a walk-in closet and ensuite bath featuring a soaking tub. Additional bedrooms are generously sized and adaptable for work, play, or future plans.Outside, the covered patio extends the living space year-round, overlooking a fenced and usable yard with room to relax, garden, or entertain. A three-car garage, driveway, and RV parking provide exceptional storage and parking options. Located in the Felida area, close to parks, schools, shopping, and commuter routes, this home delivers a well-balanced blend of space, updates, and livability for buyers ready to put down roots.
Sold
$871,000
15003 NE 2nd Ave, Vancouver, WA 98685
6beds
3,549sqft
Residential, Single Family Residence
Built in 2002
10,018 Square Feet Lot
$880,400 Zestimate®
$245/sqft
$3,833 Estimated rent
Home value
$880,400
$836,000 - $933,000
$3,833/mo
Zestimate® history
Owner options
List your home for rent
$3,833/mo
Rent Zestimate®
Find your next renter with Zillow Rental Manager. Plus, with online applications, you can quickly screen prospective tenants – for free.
$3,833/mo
Rent Zestimate®
Refinance and save
$5,386/mo
Est. payment
Refinancing to a lower rate could help reduce your monthly payments and save thousands over the life of the loan.
$5,386/mo
Est. payment
Explore your selling options
Work with a Zillow partner agent
Leverage their expertise and Zillow's premium Showcase listings to get your home seen by more buyers.
Get startedList with your own agent
Get your home in front of millions of buyers by listing it on Zillow.
Learn how to do itSell it yourself
Take full control of how buyers see your home on Zillow by listing For Sale by Owner (FSBO).
List your homeWhat's special
Fenced and usable yardGas fireplaceRv parkingThree-car garageHigh ceilingsHardwood floorsLarge island
Zillow last checked:
Listing updated:
Listed by:
Jacqueline Smith 360-601-2896,
Keller Williams Realty,
Houston Combs 360-601-2896,
Keller Williams Realty
Bought with:
Burton Walters, 123334
Keller Williams Realty
Source: RMLS (OR),MLS#: 176767487
Facts & features
Interior
Bedrooms & bathrooms
- Bedrooms: 6
- Bathrooms: 3
- Full bathrooms: 3
- Main level bathrooms: 1
Rooms
- Room types: Bedroom 4, Bedroom 5, Bonus Room, Bedroom 2, Bedroom 3, Dining Room, Family Room, Kitchen, Living Room, Primary Bedroom
Primary bedroom
- Features: Walkin Closet
- Level: Upper
Bedroom 2
- Level: Main
Bedroom 3
- Level: Upper
Bedroom 4
- Level: Upper
Bedroom 5
- Level: Upper
Dining room
- Features: Formal
- Level: Main
Kitchen
- Features: Island, Granite
- Level: Main
Living room
- Features: High Ceilings
- Level: Main
Heating
- Forced Air
Cooling
- Central Air
Appliances
- Included: Dishwasher, Free-Standing Range, Free-Standing Refrigerator, Gas Appliances, Microwave, Plumbed For Ice Maker, Stainless Steel Appliance(s), Gas Water Heater, Tank Water Heater
- Laundry: Laundry Room
Features
- Ceiling Fan(s), Central Vacuum, Granite, High Ceilings, High Speed Internet, Soaking Tub, Formal, Kitchen Island, Walk-In Closet(s), Pantry
- Flooring: Hardwood, Wall to Wall Carpet, Wood
- Basement: Crawl Space
- Number of fireplaces: 1
- Fireplace features: Gas
Interior area
- Total structure area: 3,549
- Total interior livable area: 3,549 sqft
Property
Parking
- Total spaces: 3
- Parking features: Driveway, Garage Door Opener, Attached
- Attached garage spaces: 3
- Has uncovered spaces: Yes
Features
- Stories: 2
- Patio & porch: Covered Patio
- Exterior features: Garden, Yard
- Fencing: Fenced
Lot
- Size: 10,018 Square Feet
- Features: Level, Sprinkler, SqFt 10000 to 14999
Details
- Additional structures: ToolShed
- Parcel number: 185429008
- Zoning: R1-10
Construction
Type & style
- Home type: SingleFamily
- Architectural style: Contemporary
- Property subtype: Residential, Single Family Residence
Materials
- Cement Siding, Stone
- Roof: Composition
Condition
- Resale
- New construction: No
- Year built: 2002
Utilities & green energy
- Gas: Gas
- Sewer: Public Sewer
- Water: Public
Community & HOA
Community
- Subdivision: North Salmon Creek
HOA
- Has HOA: No
Location
- Region: Vancouver
Financial & listing details
- Price per square foot: $245/sqft
- Tax assessed value: $668,224
- Annual tax amount: $6,893
- Date on market: 1/21/2026
- Cumulative days on market: 9 days
- Listing terms: Cash,Conventional,FHA,VA Loan
- Road surface type: Paved
Price history
| Date | Event | Price |
|---|---|---|
| 3/4/2026 | Sold | $871,000-0.9%$245/sqft |
Source:  RMLS (OR) #176767487 Report a problem RMLS (OR) #176767487 Report a problem | ||
| 1/30/2026 | Pending sale | $879,000$248/sqft |
Source: RMLS (OR) #176767487 Report a problem | ||
| 1/21/2026 | Listed for sale | $879,000-1.1%$248/sqft |
Source: RMLS (OR) #176767487 Report a problem | ||
| 10/28/2024 | Sold | $889,000$250/sqft |
Source: RMLS (OR) #24138127 Report a problem | ||
| 8/26/2024 | Pending sale | $889,000$250/sqft |
Source: RMLS (OR) #24138127 Report a problem | ||
| 8/17/2024 | Price change | $889,000-0.6%$250/sqft |
Source: RMLS (OR) #24138127 Report a problem | ||
| 7/18/2024 | Price change | $894,000-0.6%$252/sqft |
Source: RMLS (OR) #24138127 Report a problem | ||
| 6/30/2024 | Price change | $899,000-2.8%$253/sqft |
Source: RMLS (OR) #24138127 Report a problem | ||
| 6/28/2024 | Listed for sale | $925,000+85%$261/sqft |
Source: RMLS (OR) #24138127 Report a problem | ||
| 5/31/2018 | Sold | $500,000+19.6%$141/sqft |
Source: Public Record Report a problem | ||
| 5/7/2014 | Listing removed | $417,900$118/sqft |
Source: Alacarte Real Estate Solutions #14597484 Report a problem | ||
| 4/26/2014 | Price change | $417,900-1.7%$118/sqft |
Source: Alacarte Real Estate Solutions #14597484 Report a problem | ||
| 3/18/2014 | Listed for sale | $424,950+13.3%$120/sqft |
Source: Alacarte Real Estate Solutions #14597484 Report a problem | ||
| 2/19/2012 | Listing removed | $375,000$106/sqft |
Source: FlatListingFee.com, Inc. DBA Flat List RE #11216445 Report a problem | ||
| 1/7/2012 | Price change | $375,000-2.6%$106/sqft |
Source: FlatListingFee.com, Inc. DBA Flat List RE #11216445 Report a problem | ||
| 10/28/2011 | Price change | $385,000-1.3%$108/sqft |
Source: FlatListingFee.com, Inc. DBA Flat List RE #11216445 Report a problem | ||
| 8/19/2011 | Listed for sale | $390,000+7.7%$110/sqft |
Source: FlatListingFee.com, Inc. DBA Flat List RE #11216445 Report a problem | ||
| 12/17/2010 | Sold | $362,000-4.7%$102/sqft |
Source: Public Record Report a problem | ||
| 11/11/2010 | Pending sale | $379,900$107/sqft |
Source: The Hasson Company #10080187 Report a problem | ||
| 11/1/2010 | Price change | $379,900-2.6%$107/sqft |
Source: The Hasson Company #10080187 Report a problem | ||
| 10/11/2010 | Price change | $389,900-2.4%$110/sqft |
Source: The Hasson Company #10080187 Report a problem | ||
| 8/8/2010 | Listed for sale | $399,500$113/sqft |
Source: Owner Report a problem | ||
Public tax history
| Year | Property taxes | Tax assessment |
|---|---|---|
| 2024 | $6,893 +4.6% | $668,224 -3.2% |
| 2023 | $6,587 +7.4% | $690,557 +4.8% |
| 2022 | $6,134 +3% | $659,114 +15.9% |
| 2021 | $5,957 +13% | $568,670 +9.7% |
| 2020 | $5,271 | $518,249 +6.2% |
| 2019 | $5,271 +5.6% | $488,010 +1.9% |
| 2018 | $4,990 -6.7% | $478,745 +11.9% |
| 2017 | $5,349 +11.1% | $427,903 +6.6% |
| 2016 | $4,814 +3.3% | $401,385 +10.3% |
| 2015 | $4,661 +1.6% | $363,804 +5.1% |
| 2014 | $4,588 | $346,008 +10.2% |
| 2013 | $4,588 +9.1% | $313,861 +10.3% |
| 2012 | $4,207 +0.5% | $284,643 -6.5% |
| 2011 | $4,186 -2.9% | $304,553 -1.1% |
| 2010 | $4,311 -2.4% | $307,796 -13.7% |
| 2009 | $4,418 | $356,660 -22.4% |
| 2008 | -- | $459,800 |
| 2007 | -- | $459,800 +45% |
| 2005 | -- | $317,000 |
| 2004 | -- | $317,000 +407.2% |
| 2001 | $900 | $62,500 |
| 2000 | -- | -- |
Find assessor info on the county website
Neighborhood: 98685
Nearby homes
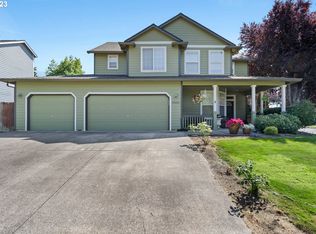
- $630,0004 bd3 ba2.5k sqft15001 NE 2nd Ave, Vancouver, WA 98685Sold
- $731,7004 bd2 ba3.3k sqft15005 NE 2nd Ave, Vancouver, WA 98685Off Market
- $647,8004 bd2 ba2.5k sqft206 NE 150th Cir, Vancouver, WA 98685Off Market
- $724,1005 bd3 ba3.1k sqft15017 NE 1st Ave, Vancouver, WA 98685Off Market
- $693,5004 bd2 ba2.6k sqft15015 NE 2nd Ave, Vancouver, WA 98685Off Market
- $793,3005 bd3 ba3.6k sqft15009 NE 1st Ave, Vancouver, WA 98685Off Market
- $701,8004 bd2 ba2.8k sqft15021 NE 1st Ave, Vancouver, WA 98685Off Market
- $732,9005 bd3 ba2.9k sqft213 NE 151st St, Vancouver, WA 98685Off Market
Nearby schools
GreatSchools rating
- 7/10Chinook Elementary SchoolGrades: K-5Distance: 1.1 mi
- 8/10Alki Middle SchoolGrades: 6-8Distance: 1 mi
- 6/10Skyview High SchoolGrades: 9-12Distance: 0.9 mi
Schools provided by the listing agent
- Elementary: Chinook
- Middle: Alki
- High: Skyview
Source: RMLS (OR). This data may not be complete. We recommend contacting the local school district to confirm school assignments for this home.
Get a cash offer in 3 minutes
Find out how much your home could sell for in as little as 3 minutes with a no-obligation cash offer.
Estimated market value
$880,400
Get a cash offer in 3 minutes
Find out how much your home could sell for in as little as 3 minutes with a no-obligation cash offer.
Estimated market value
$880,400
- Washington
- Clark County
- Vancouver
- 98685
- 15003 NE 2nd Ave
Nearby cities
Nearby neighborhoods
Nearby zip codes
Other Vancouver Topics
